Member Features
Find Real Estate Bargain!
Full foreclosure details
Home value, equity and ownership info
Find homes priced below market
Get full access with a FREE Account
Already a member?
$427,375
Listing Price3beds
2baths
1,670sqft
15,246sqft lot
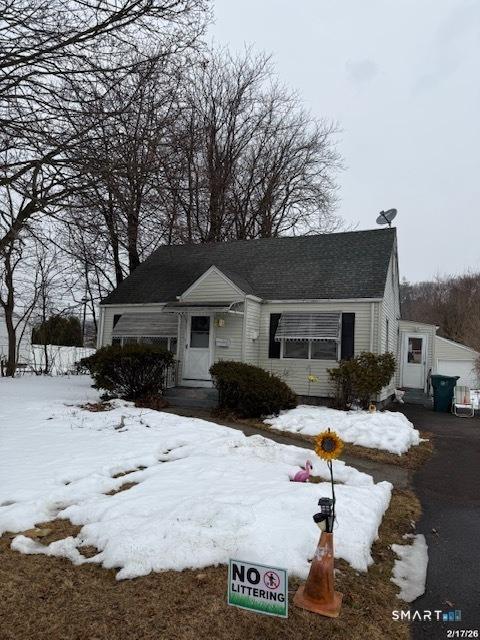
410 Waite St, Hamden, CT 06517
Member Features
Find Real Estate Bargain!
Full foreclosure details
Home value, equity and ownership info
Find homes priced below market
Get full access with a FREE Account
Already a member?
For Sale
Off Market
Home type
Price / sqft
Year built
Home Details
Highest & Best Sunday 11/2 noon. Include: permission to reach out to mtg broker and As Is, inspection for info purposes only in the submitted offer. Nestled in a sought-after neighborhood, this well-built split-level home is bathed in natural light thanks to its thoughtful orientation and expansive bay window in the formal living room. The space is warm and inviting, featuring a handsome brick fireplace and gleaming hardwood floors that flow into the formal dining room. The updated, fully applianced kitchen offers modern convenience with timeless charm. The primary bedroom boasts lighted custom closets, and a vintage full bath with a stall shower. The two additional bedrooms, also offer custom closet built-ins, and share a second vintage-style bath with a tub/shower combination. A cozy, sunlit family room provides the perfect retreat, and the generously sized screened-in porch with a stunning blue stone floor invites year-round enjoyment. Hardwood floors are throughout the main living spaces. Outside, the lovely yard is framed by mature plantings and complemented by a newer roof, air conditioning, furnace, and gutters. Ideally located near Basset Park, residents enjoy easy access to tennis courts, basketball, a playscape for tots, shopping, houses of worship, NHCC and major commuting routes. Preapproved Buyers only.
Interior Details
1670
3
2
Has Heating:
Yes
Heating Type:
Hot Water
Has Cooling:
Yes
Cooling Type:
N/A
Has Fuel:
Yes
Fuel Type:
Gas
Has Basement:
No
Basement Type:
Partial
Has Flooring:
No
Flooring Type:
N/A
Has Fireplace:
Yes
Fireplace Type:
N/A
Property Details
15246
No
No
Type:
Garage, Basement
Location:
N/A
Status:
N/A
Number of Spaces:
0
N/A
N/A
N/A
N/A
N/A
N/A
N/A
Construction Details
Split Level
Wood Siding
N/A
Gable
Asphalt
Tax History
Year
Amount
Land
Improvement
Percent Change
Assessment
2020
$9,850
$107,520
$81,970
--%
$189,490
2019
$9,258
$107,520
$81,970
--%
$189,490
2018
$9,088
$107,520
$81,970
--%
$189,490
2017
$8,576
$107,520
$81,970
--%
$189,490
2016
$8,595
$107,520
$81,970
--%
$189,490
2014
$8,343
$119,490
$89,460
--%
$208,950
2011
$8,137
$119,490
$89,460
--%
$208,950

Average Home Price in 06517
Nearby Properties
Zip Code
Price
Bed
Bath
Sqft
Lot
Sold Date
$427,375
$427,375
3 Beds
2 Baths
1,670 Sqft
15,246 Lot (sqft)
Sold 10/27/2026
$341,179
$341,179
4 Beds
2.5 Baths
1,556 Sqft
6,098 Lot (sqft)
Sold 10/26/2026
$635,130
$635,130
3 Beds
2.5 Baths
1,722 Sqft
7,405 Lot (sqft)
Sold 10/26/2026
$365,000
$365,000
2 Beds
2 Baths
1,455 Sqft
13,504 Lot (sqft)
Sold 10/13/2026
$464,838
$464,838
3 Beds
1.5 Baths
1,458 Sqft
5,663 Lot (sqft)
Sold 10/26/2026
$324,900
$324,900
3 Beds
2 Baths
1,788 Sqft
11,326 Lot (sqft)
Sold 10/26/2026
$389,000
$389,000
3 Beds
2.5 Baths
1,481 Sqft
13,504 Lot (sqft)
Sold 10/26/2026
$440,019
$440,019
4 Beds
2.5 Baths
1,786 Sqft
6,098 Lot (sqft)
Sold 10/26/2026
$361,320
$361,320
3 Beds
1.5 Baths
1,430 Sqft
10,019 Lot (sqft)
Sold 10/26/2026