Member Features
Find Real Estate Bargain!
Full foreclosure details
Home value, equity and ownership info
Find homes priced below market
Get full access with a FREE Account
Already a member?
$1,275,000
Listing Price4beds
4baths
4,044sqft
82,764sqft lot
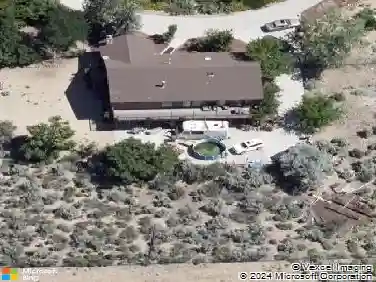
4620 Wagon Wheel Rd, Carson City, NV 89703
Member Features
Find Real Estate Bargain!
Full foreclosure details
Home value, equity and ownership info
Find homes priced below market
Get full access with a FREE Account
Already a member?
For Sale
Off Market
Home type
Price / sqft
Year built
Home Details
Take a tour of this awesome home. Step into the dramatic formal living room with a wall of windows showcasing the blend of soaring pine trees and beautiful landscaping. The opposite wall has an eye catching custom clock and gas fireplace. Adjacent to the living room is an exquisite library featuring built-in shelving and a dual-sided fireplace that seamlessly connects the library to the elegant living room. Across the wide hall is a large office with a gas stove. Down the hall from the office is a spacious formal dining room with stunning tray ceilings. The dining room has ample space for a long table and is perfect for large gatherings of family and friends. There are spectacular views out of every window in this lovely home. The primary suite provides direct access to the serene backyard and features two walk-in closets and an additional gas fireplace. The ensuite bathroom has dual sinks, a shower stall, and a jetted tub for ultimate relaxation. There are three additional large bedrooms. This home has two full baths and two half baths (one being in the garage). In addition to the four bedrooms, there is a bonus craft room that can easily serve as a fifth bedroom. The bonus room has a gas fireplace, a free-standing island, a closet and lots of cabinets. There is an expansive great room comprising a kitchen area, a breakfast nook and a family room. The spacious kitchen is a chef's dream: white appliances, granite countertops, a large island bar, a four-burner stove, doub
Interior Details
4044
4
4
Has Heating:
Yes
Heating Type:
Yes
Has Cooling:
Yes
Cooling Type:
N/A
Has Fuel:
No
Fuel Type:
N/A
Has Basement:
No
Basement Type:
N/A
Has Flooring:
No
Flooring Type:
N/A
Has Fireplace:
Yes
Fireplace Type:
N/A
Property Details
82764
No
Yes
Type:
Garage, Attached
Location:
N/A
Status:
N/A
Number of Spaces:
0
No
No
No
No
No
No
No
Construction Details
N/A
Stucco
N/A
N/A
Concrete Tile
Tax History
Year
Amount
Land
Improvement
Percent Change
Assessment
2019
$6,394
$61,250
$176,038
--%
$237,288
2018
$6,208
$55,650
$170,022
--%
$225,672
2017
$6,027
$55,650
$169,278
--%
$224,928
2016
$5,875
$48,300
$173,010
--%
$221,310
2015
$5,865
$42,000
$168,153
--%
$210,153
2013
$5,528
$42,000
$147,366
--%
$189,366
2012
$5,367
$42,000
$148,379
--%
$190,379

Average Home Price in 89703
Nearby Properties
Zip Code
Price
Bed
Bath
Sqft
Lot
Sold Date
$1,275,000
$1,275,000
4 Beds
4 Baths
4,044 Sqft
82,764 Lot (sqft)
Sold 10/13/2026
$1,750,000
$1,750,000
3 Beds
3.75 Baths
4,047 Sqft
88,862 Lot (sqft)
Sold 10/27/2026
$995,000
3 Beds
5 Baths
4,346 Sqft
53,579 Lot (sqft)
Sold 10/12/2026