Member Features
Find Real Estate Bargain!
Full foreclosure details
Home value, equity and ownership info
Find homes priced below market
Get full access with a FREE Account
Already a member?
$364,584
Listing Price3beds
2baths
1,860sqft
10,843sqft lot
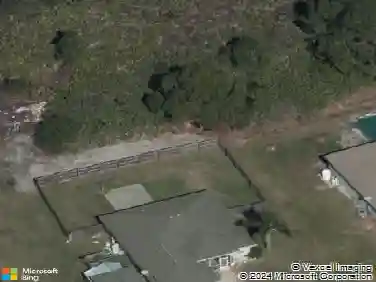
5018 Wagon Wheel Dr, North Port, FL 34291
Member Features
Find Real Estate Bargain!
Full foreclosure details
Home value, equity and ownership info
Find homes priced below market
Get full access with a FREE Account
Already a member?
For Sale
Off Market
Home type
Price / sqft
Year built
Home Details
Under Construction. This lovely home is situated in the vibrant North Port area, close to I-75, providing effortless commutes for residents. With 1860 square feet of living space, the home offers 3 bedrooms, plus a study or den area providing ample room for you, your family, and guests to live comfortably. Built by Adams Homes, this property boasts a range of impressive features including 30-year mildew-resistant shingles, stylish architectural design, updated window styles, stain-resistant carpeting, brushed nickel door and bathroom hardware, 5 1/4" decorative baseboards, 5 panel doors with lever handles, designer LED recessed lighting, 36" upper cabinets with crown molding, granite counters, stainless steel appliances, double-paned insulated tilt-in sash windows and much more. The property also comes with a 10-year structural warranty. Only $1000 down to get you under contract - act now! ~ Prices are subject to change without notice. ~ Subject to errors and omissions ~
Interior Details
1860
3
2
Has Heating:
Yes
Heating Type:
Central
Has Cooling:
Yes
Cooling Type:
Central
Has Fuel:
No
Fuel Type:
N/A
Has Basement:
No
Basement Type:
N/A
Has Flooring:
No
Flooring Type:
Carpet
Has Fireplace:
Yes
Fireplace Type:
N/A
Property Details
10843
Yes
Yes
Type:
Garage, Attached
Location:
N/A
Status:
N/A
Number of Spaces:
0
No
No
No
No
Yes
No
No
Construction Details
N/A
Stucco
N/A
Hip
Asphalt
Tax History
Year
Amount
Land
Improvement
Percent Change
Assessment
2020
$368
$3,900
$0
--%
$3,900
2019
$367
$0
$0
--%
$4,093
2018
$367
$0
$0
--%
$3,721
2017
$362
$4,500
$0
--%
$4,500
2016
$341
$3,800
$0
--%
$3,800
2014
$335
$0
$0
--%
$2,541
2013
$327
$0
$0
--%
$2,310
2012
$231
$0
$0
--%
$2,100

Average Home Price in 34291
Nearby Properties
Zip Code
Price
Bed
Bath
Sqft
Lot
Sold Date
$--
3 Beds
2 Baths
1,593 Sqft
10,405 Lot (sqft)
Sold 10/28/2026
$457,541
3 Beds
2 Baths
1,864 Sqft
54,071 Lot (sqft)
Sold 10/20/2026
$360,383
$360,383
4 Beds
2 Baths
1,859 Sqft
10,483 Lot (sqft)
Sold 10/13/2026
$120,000
3 Beds
2 Baths
1,825 Sqft
10,000 Lot (sqft)
Sold 10/26/2026
$330,000
3 Beds
2 Baths
1,620 Sqft
10,000 Lot (sqft)
Sold 10/13/2026
$328,000
$328,000
4 Beds
2 Baths
1,796 Sqft
10,685 Lot (sqft)
Sold 11/02/2026
$447,700
3 Beds
2 Baths
1,849 Sqft
10,000 Lot (sqft)
Sold 11/02/2026
$375,000
3 Beds
2 Baths
1,864 Sqft
10,000 Lot (sqft)
Sold 11/02/2026
$364,584
3 Beds
2 Baths
1,860 Sqft
10,843 Lot (sqft)
Sold 10/27/2026