
Member Features
Find Real Estate Bargain!
Full foreclosure details
Home value, equity and ownership info
Find homes priced below market
Get full access with a FREE Account
Already a member?
$439,900
Listing Price4beds
2baths
2,088sqft
7,700sqft lot
504 Wagon Wheel Dr, Bullhead City, AZ 86442
Member Features
Find Real Estate Bargain!
Full foreclosure details
Home value, equity and ownership info
Find homes priced below market
Get full access with a FREE Account
Already a member?
For Sale
Off Market
Home type
Price / sqft
Year built
Home Details
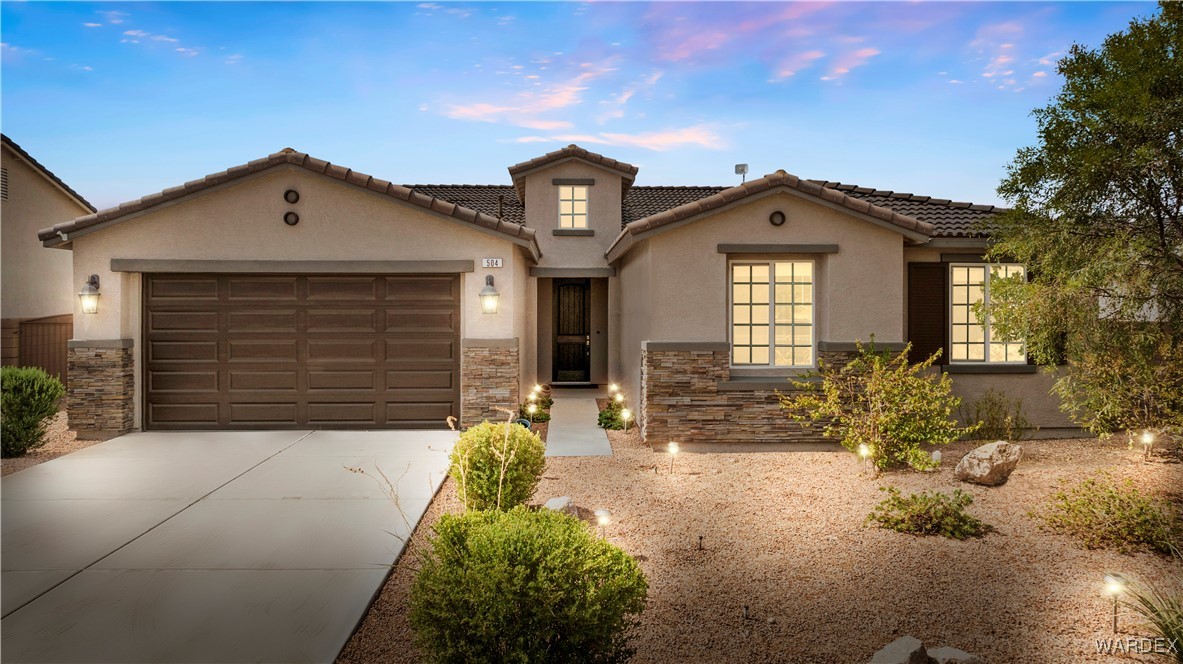
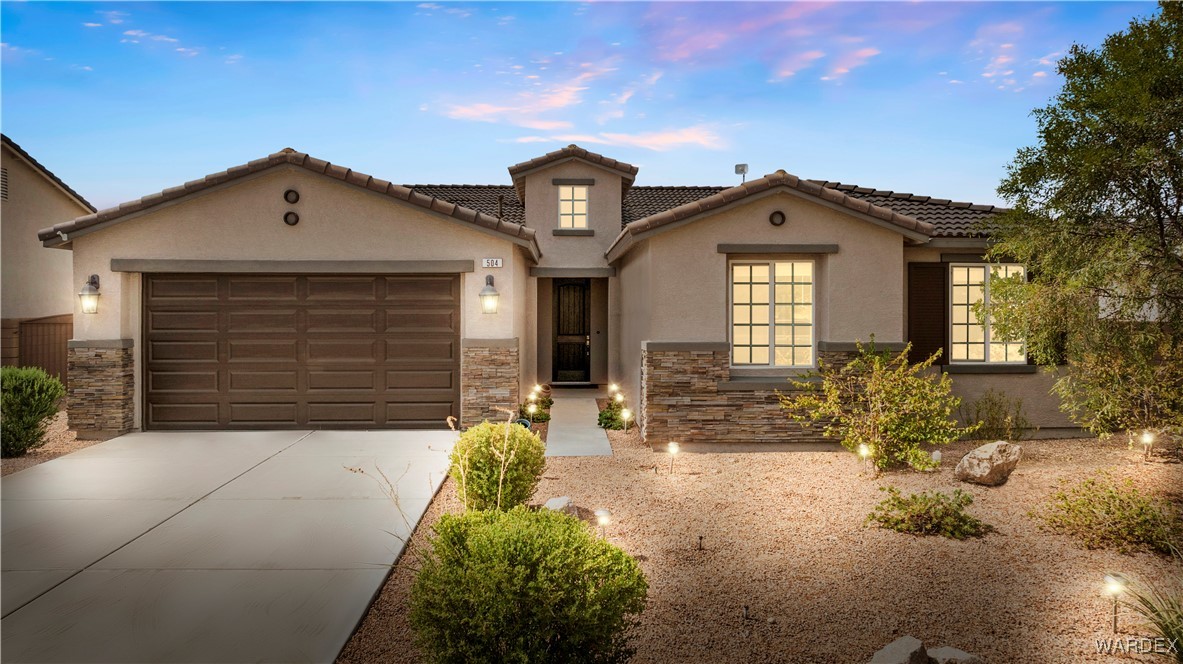
Welcome to your dream home, built in 2020, meticulously maintained, turnkey, and move-in ready! This exquisite residence offers four spacious bedrooms, two beautifully appointed bathrooms, and 2, 088 square feet of stylish living space. The inviting facade features soft desert two-tone colors, stack stone accents, classic shutters, and charming carriage lighting. The grand 8' entry door and lush, mature landscaping add to the home's allure. A 36' boat-deep garage and RV parking cater to all your vehicle and toy storage needs. A block wall ensures complete privacy in your serene backyard. From the moment you step into the foyer, you will appreciate the bright, open floorplan and neutral, consistent design theme accentuated by the 9' ceilings. The open great room concept features porcelain tile resembling natural stone that seamlessly connects the living spaces. 8' interior doors, neutral back paint, and white millwork enhance the home's modern elegance. The chef s kitchen boasts creamy quartzite countertops, a generous island, sleek black and stainless steel appliances, a gas range and refrigerator, and a large pantry for all your culinary needs. A luxurious primary retreat includes a walk-in closet, dual sinks, a relaxing garden tub, and a separate shower. Three additional roomy secondary bedrooms share a well-designed bath with dual sinks and a tub/shower combo. Highly functioning floorplan with incredible storage, including a colossal pantry an
Interior Details
2088
4
2
Has Heating:
Yes
Heating Type:
Yes
Has Cooling:
Yes
Cooling Type:
N/A
Has Fuel:
No
Fuel Type:
N/A
Has Basement:
No
Basement Type:
N/A
Has Flooring:
No
Flooring Type:
N/A
Has Fireplace:
Yes
Fireplace Type:
N/A
Property Details
7700
No
No
Type:
Garage, Attached
Location:
N/A
Status:
N/A
Number of Spaces:
2
N/A
N/A
N/A
N/A
N/A
N/A
N/A
Construction Details
N/A
Stucco
N/A
N/A
Concrete
Tax History
Year
Amount
Land
Improvement
Percent Change
Assessment
2020
$135
$2,021
$0
--%
$2,021
2019
$133
$2,091
$0
--%
$2,091
2018
$125
$2,219
$0
--%
$2,219
2017
$125
$935
$0
--%
$935
2015
$124
$935
$0
--%
$935
2013
$145
$1,763
$0
--%
$1,763

Average Home Price in 86442
Nearby Properties
Zip Code
Price
Bed
Bath
Sqft
Lot
Sold Date
$355,070
-- Beds
-- Baths
1,978 Sqft
7,052 Lot (sqft)
Sold 07/13/2026
$508,786
-- Beds
-- Baths
2,280 Sqft
8,666 Lot (sqft)
Sold 07/08/2026
$418,372
-- Beds
-- Baths
1,875 Sqft
8,097 Lot (sqft)
Sold 07/07/2026
$389,000
-- Beds
-- Baths
1,893 Sqft
8,050 Lot (sqft)
Sold 10/26/2026
$467,000
3 Beds
3 Baths
2,280 Sqft
7,849 Lot (sqft)
Sold 10/13/2026
$439,900
4 Beds
2 Baths
2,088 Sqft
7,700 Lot (sqft)
Sold 09/29/2026
$449,900
-- Beds
-- Baths
2,285 Sqft
8,100 Lot (sqft)
Sold 10/27/2026
$425,491
-- Beds
-- Baths
2,088 Sqft
7,700 Lot (sqft)
Sold 10/13/2026
$432,822
-- Beds
-- Baths
1,893 Sqft
7,753 Lot (sqft)
Sold 10/27/2026






