
Member Features
Find Real Estate Bargain!
Full foreclosure details
Home value, equity and ownership info
Find homes priced below market
Get full access with a FREE Account
Already a member?
$422,539
Listing Price4beds
1baths
1,512sqft
12,632sqft lot
34 Wagon Rd, Enfield, CT 06082
Member Features
Find Real Estate Bargain!
Full foreclosure details
Home value, equity and ownership info
Find homes priced below market
Get full access with a FREE Account
Already a member?
For Sale
Home type
Price / sqft
Year built
Home Details
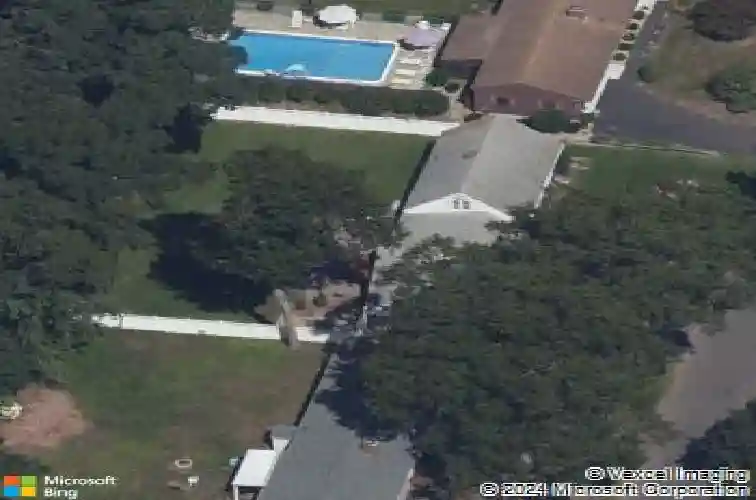
Welcome home to 34 Wagon Rd in Enfield, CT! This beautifully updated 3-4 bedroom Cape offers over 1,500 sq ft of versatile, move-in-ready living space-perfect for first-time buyers or those seeking convenient single-level living. Enter through the side driveway into a spacious family room featuring a vaulted ceiling, cozy pellet stove, and direct access to a stamped concrete patio and backyard retreat. The fully remodeled kitchen is truly the heart of the home, showcasing a stunning 9-foot granite island with seating for four, dark cabinetry, a light gray tiled backsplash, and newer stainless steel KitchenAid induction range, microwave hood, and Samsung refrigerator. The open-concept layout seamlessly connects the kitchen to both the living and family rooms, making it ideal for entertaining. Down the hall, you'll find a fully renovated bathroom with a sleek sliding frosted glass door, Corian-topped vanity, and beautifully tiled shower surround. The main level also features a spacious primary bedroom with stylish wood accent walls. Upstairs offers two additional well-sized bedrooms.Step outside through the double sliders to your private backyard oasis-thoughtfully designed with four distinct spaces, including a cabana hot tub ready, a fully equipped and covered grilling station, and two entertainment decks with arbor/shade. Surround sound indoors and outdoors enhances the experience, while white vinyl fencing and professional landscaping provide both privacy and charm.
Interior Details
1512
4
1
Has Heating:
Yes
Heating Type:
Hot Water
Has Cooling:
Yes
Cooling Type:
N/A
Has Fuel:
Yes
Fuel Type:
Oil
Has Basement:
No
Basement Type:
Basement (unspecified)
Has Flooring:
No
Flooring Type:
N/A
Has Fireplace:
Yes
Fireplace Type:
N/A
Property Details
12632
No
No
Type:
N/A
Location:
N/A
Status:
N/A
Number of Spaces:
N/A
N/A
N/A
N/A
N/A
N/A
N/A
N/A
Construction Details
Cape Cod
Aluminum/vinyl
N/A
Gable
Shingle
Tax History
Year
Amount
Land
Improvement
Percent Change
Assessment
2020
$4,585
$46,890
$75,270
--%
$122,160
2019
$4,597
$46,890
$75,270
--%
$122,160
2018
$4,520
$46,890
$75,270
--%
$122,160
2017
$4,267
$46,890
$75,270
--%
$122,160
2016
$4,168
$48,110
$73,370
--%
$121,480
2014
$3,934
$48,110
$73,370
--%
$121,480
2011
$3,937
$48,110
$73,370
--%
$121,480

Average Home Price in 06082
Nearby Properties
Zip Code
Price
Bed
Bath
Sqft
Lot
Sold Date
$385,291
$385,291
4 Beds
1.5 Baths
1,296 Sqft
12,632 Lot (sqft)
Sold 06/09/2026
$350,600
3 Beds
1.5 Baths
1,498 Sqft
62,291 Lot (sqft)
Sold 05/13/2026
$413,562
$413,562
4 Beds
2 Baths
1,587 Sqft
12,632 Lot (sqft)
Sold 10/13/2026
$314,900
$314,900
2 Beds
2 Baths
1,294 Sqft
13,068 Lot (sqft)
Sold 09/29/2026
$439,047
$439,047
4 Beds
1 Baths
1,576 Sqft
20,038 Lot (sqft)
Sold 10/13/2026
$380,000
4 Beds
1 Baths
1,378 Sqft
12,632 Lot (sqft)
Sold 10/18/2026
$422,539
$422,539
4 Beds
1 Baths
1,512 Sqft
12,632 Lot (sqft)
Sold 10/18/2026
$350,000
$350,000
4 Beds
2 Baths
1,428 Sqft
22,216 Lot (sqft)
Sold 10/18/2026
$299,000
$299,000
3 Beds
1 Baths
1,350 Sqft
22,216 Lot (sqft)
Sold 10/18/2026




