Member Features
Find Real Estate Bargain!
Full foreclosure details
Home value, equity and ownership info
Find homes priced below market
Get full access with a FREE Account
Already a member?
$950,000
Listing Price--beds
--baths
4,379sqft
30,056sqft lot
2190 Wade Dr, Bogart, GA 30622
Member Features
Find Real Estate Bargain!
Full foreclosure details
Home value, equity and ownership info
Find homes priced below market
Get full access with a FREE Account
Already a member?
For Sale
Off Market
Home type
Price / sqft
Year built
Home Details
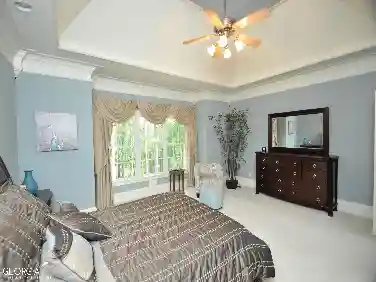
Welcome to 2190 Wade Drive! Nestled into the back portion of Oconee County's prestigious Somerset subdivision, you'll feel right at home immediately thanks to the welcoming front yard and idyllic front porch. Step into elegance in the wide entryway, flanked on the left and right by a spacious study and warm dining room, respectively. The living area boasts high ceilings, a stacked-stone gas fireplace, and ample room for entertaining. The well-apportioned kitchen features quartz countertops, a gas range, aa cozy island, and plenty of cabinet and countertop space. There's even more counterspace, and an additional sink, in the large laundry room on the right side of the home. On the left you'll find the master suite-complete with a bevy of windows for generous exterior light, trey ceiling, and an expansive bathroom area featuring a large walk-in shower, a modern version of a clawfoot tub (without the claws), dual vanities and an innovative use of space in the master closet. The coat closet near the half-bath at the master suite entrance has even been converted to extra storage space! Upstairs are a large bedroom with its own private bath, a roomy second bedroom, and a large third room that can be used either as a bonus room or bedroom. Things really move to the next level on the terrace level, where there's an enormous second living area with a second gas fireplace and room for gatherings on fall Saturdays or family game nights. There's also a gym area, plenty more storage for s
Interior Details
4379
N/A
N/A
Has Heating:
Yes
Heating Type:
Central
Has Cooling:
Yes
Cooling Type:
Central
Has Fuel:
No
Fuel Type:
N/A
Has Basement:
No
Basement Type:
Unfinished
Has Flooring:
No
Flooring Type:
Hardwood
Has Fireplace:
Yes
Fireplace Type:
N/A
Property Details
30056
No
No
Type:
Driveway Concrete
Location:
N/A
Status:
N/A
Number of Spaces:
0
No
No
No
No
No
No
No
Construction Details
N/A
Brick/stone (brick And/or Stone)
N/A
Hip
Composition Shingle
Tax History
Year
Amount
Land
Improvement
Percent Change
Assessment
2020
$4,576
$30,000
$165,598
--%
$195,598
2019
$4,444
$30,000
$159,918
--%
$189,918
2018
$4,241
$30,000
$147,325
--%
$177,325
2017
$4,141
$30,000
$143,084
--%
$173,084
2016
$4,030
$30,000
$140,432
--%
$170,432
2014
$3,972
$30,000
$133,864
--%
$163,864
2013
$3,999
$30,000
$128,146
--%
$158,146
2012
$4,041
$30,000
$129,505
--%
$159,505

Average Home Price in 30622
Nearby Properties
Zip Code
Price
Bed
Bath
Sqft
Lot
Sold Date
$1,095,000
$1,095,000
5 Beds
5 Baths
4,028 Sqft
33,977 Lot (sqft)
Sold 10/26/2026
$1,125,000
$1,125,000
4 Beds
3.5 Baths
4,795 Sqft
30,492 Lot (sqft)
Sold 10/13/2026
$950,000
$950,000
-- Beds
-- Baths
4,379 Sqft
30,056 Lot (sqft)
Sold 10/26/2026