Member Features
Find Real Estate Bargain!
Full foreclosure details
Home value, equity and ownership info
Find homes priced below market
Get full access with a FREE Account
Already a member?
$1,875,000
Listing Price4beds
4baths
1,872sqft
2,710sqft lot
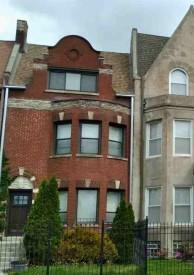
1703 W Wabansia Ave, Chicago, IL 60622
Member Features
Find Real Estate Bargain!
Full foreclosure details
Home value, equity and ownership info
Find homes priced below market
Get full access with a FREE Account
Already a member?
For Sale
Off Market
Home type
Price / sqft
Year built
Home Details
WELCOME TO 1703 W. WABANSIA, A STUNNING COMPLETELY DESIGNER-RENOVATED AND METICULOUSLY MAINTAINED 4 BEDROOM 3.5 BATHROOM SINGLE FAMILY HOUSE ON ONE OF THE MOST BEAUTIFUL TREE-LINED STREETS IN SOUGHT AFTER BUCKTOWN. This home sits on an oversized corner 49 x 93 foot lot. As you step inside, a sense of luxurious Zen beauty envelops you when you see the bright sun-filled open concept dining/piano/living rooms with a gas fireplace overlooking the lush back yard. The chefs kitchen features custom Plain and Fancy stained rift cut white oak cabinets adorned with Rocky Mountain hardware, a Wolf 36 6-burner stainless Steel stove top, a Wolf 30 single oven E series, a Wolf 24 convection steam oven, a Miele dishwasher, a sub-Zero refrigerator/freezer, Franke sink with Dornbracht faucet and air switch control for the disposal. The 91 long island with seating for 4 and counters are clad in granite and quartzite with suede finish, the backsplash is Italian Neoglass, under and over cabinet lighting and under cabinet electrical outlets. The adjacent cozy family room with views of mature trees and of the Ipe deck features custom cabinetry with display and storage cabinets and integrated LED lighting. The entire first floor has dark stained maple wood flooring. A generous hall closet and a powder room complete the main floor. Three bedrooms and 2 bathrooms are on the 2nd level which is flooded with light coming from four Velux skylights. The entire 2nd floor is carpeted in Masland wool and mul
Interior Details
1872
4
4
Has Heating:
Yes
Heating Type:
Yes
Has Cooling:
Yes
Cooling Type:
Central
Has Fuel:
No
Fuel Type:
N/A
Has Basement:
No
Basement Type:
Unfinished
Has Flooring:
No
Flooring Type:
N/A
Has Fireplace:
Yes
Fireplace Type:
N/A
Property Details
2710
No
No
Type:
Garage, Attached
Location:
N/A
Status:
N/A
Number of Spaces:
2
N/A
N/A
N/A
N/A
N/A
N/A
N/A
Construction Details
Multi-level
Wood
N/A
N/A
Asphalt
Tax History
Year
Amount
Land
Improvement
Percent Change
Assessment
2018
$13,653
$12,330
$62,974
--%
$75,304
2017
$13,211
$10,840
$56,609
--%
$67,449
2016
$13,229
$10,840
$59,492
--%
$70,332
2015
$12,715
$10,840
$61,173
--%
$72,013
2014
$9,990
$9,485
$46,931
--%
$56,416
2012
$9,675
$9,485
$46,931
--%
$56,416
2011
$10,504
$12,872
$53,970
--%
$66,842

Average Home Price in 60622
Nearby Properties
Zip Code
Price
Bed
Bath
Sqft
Lot
Sold Date
$1,464,524
$1,464,524
4 Beds
2 Baths
1,600 Sqft
2,806 Lot (sqft)
Sold 07/07/2026
$1,678,329
$1,678,329
3 Beds
2.5 Baths
2,044 Sqft
3,000 Lot (sqft)
Sold 05/27/2026
$1,538,799
$1,538,799
3 Beds
2.5 Baths
1,782 Sqft
2,400 Lot (sqft)
Sold 10/26/2026
$2,650,000
$2,650,000
2 Beds
2.5 Baths
1,640 Sqft
3,000 Lot (sqft)
Sold 10/26/2026
$1,875,000
$1,875,000
4 Beds
4 Baths
1,872 Sqft
2,710 Lot (sqft)
Sold 10/26/2026