

Member Features
Find Real Estate Bargain!
Full foreclosure details
Home value, equity and ownership info
Find homes priced below market
Get full access with a FREE Account
Already a member?
$249,900
Listing Price4beds
1baths
1,627sqft
20,051sqft lot
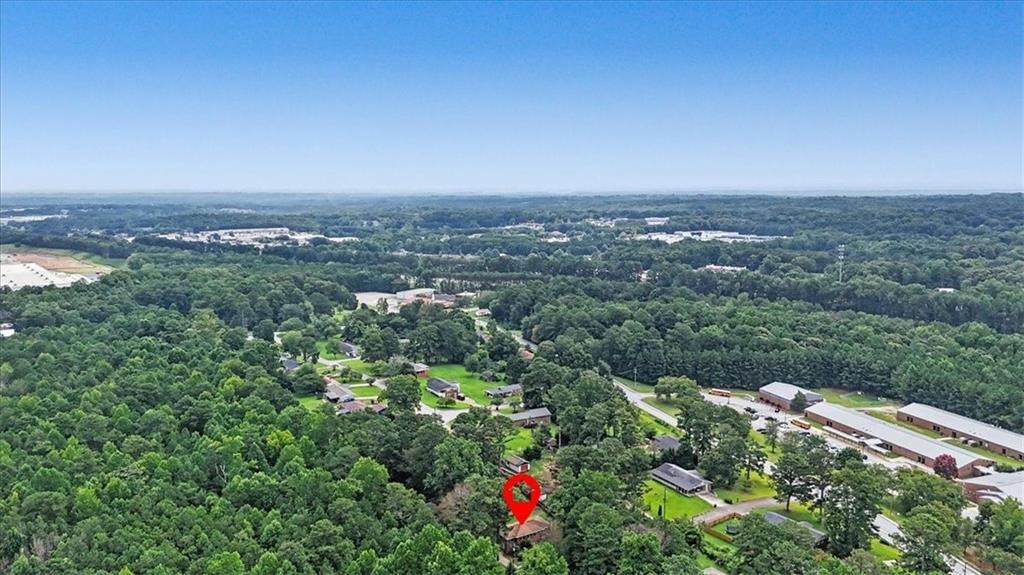
2913 Vogue Dr, Douglasville, GA 30134
Member Features
Find Real Estate Bargain!
Full foreclosure details
Home value, equity and ownership info
Find homes priced below market
Get full access with a FREE Account
Already a member?
For Sale
Off Market
Home type
Price / sqft
Year built
Home Details
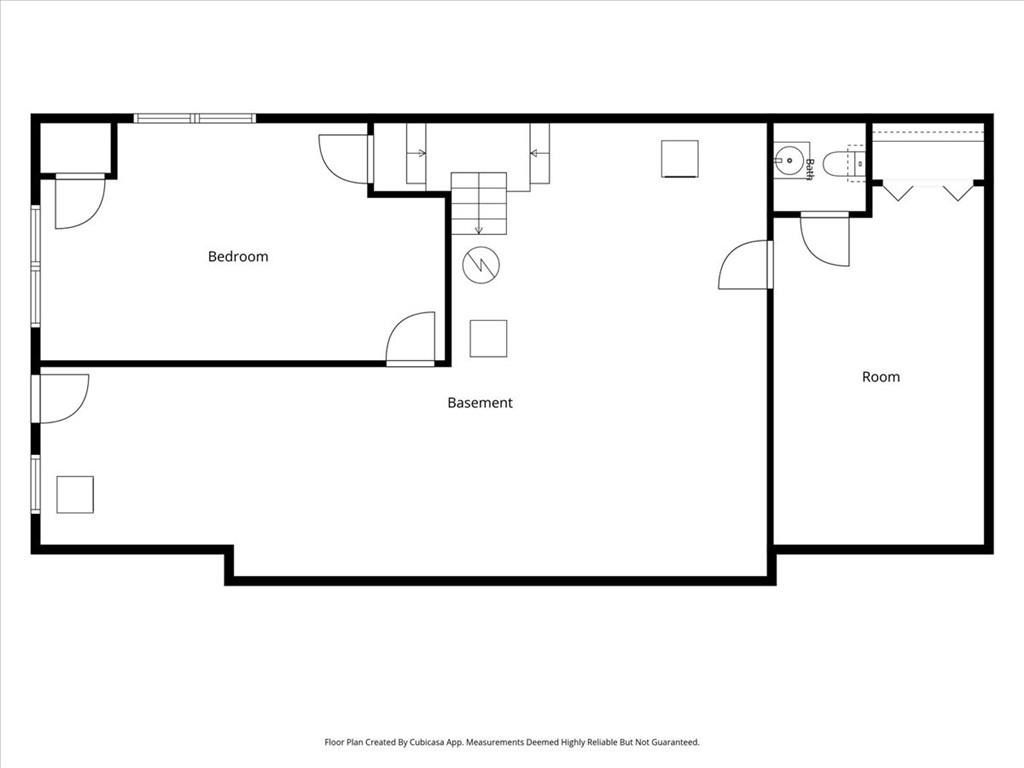
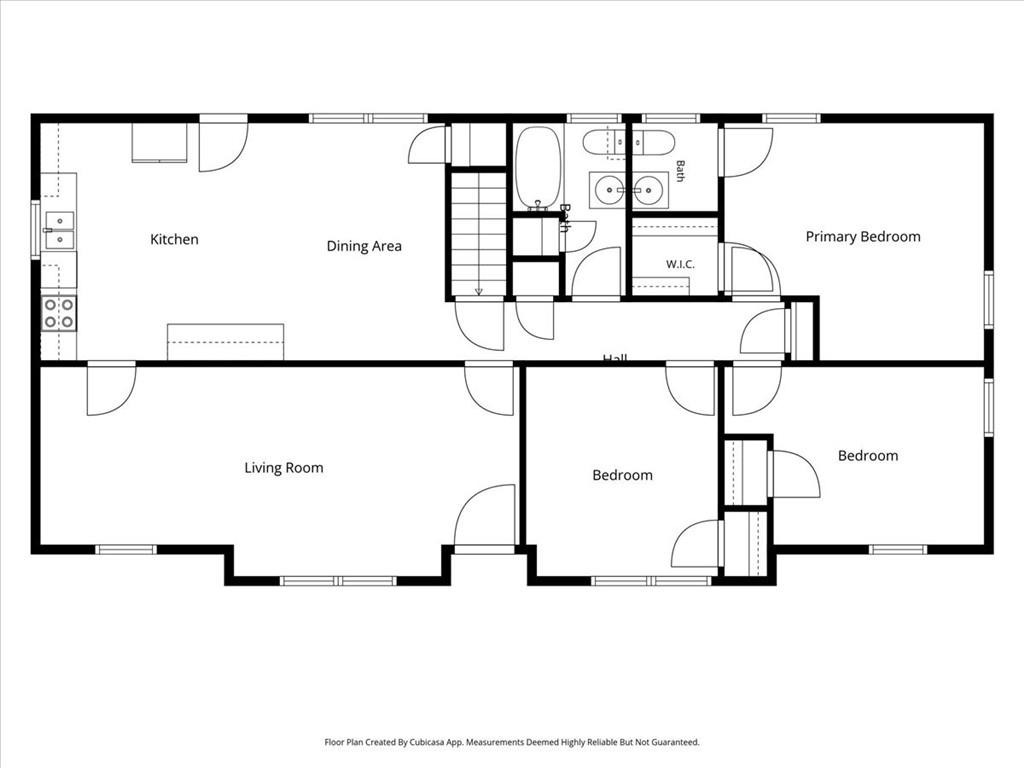
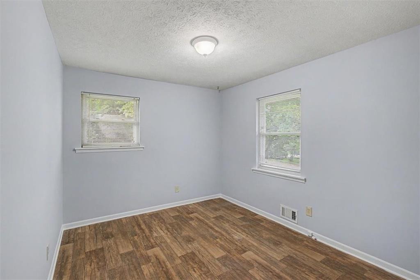
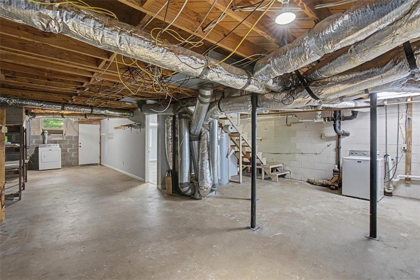
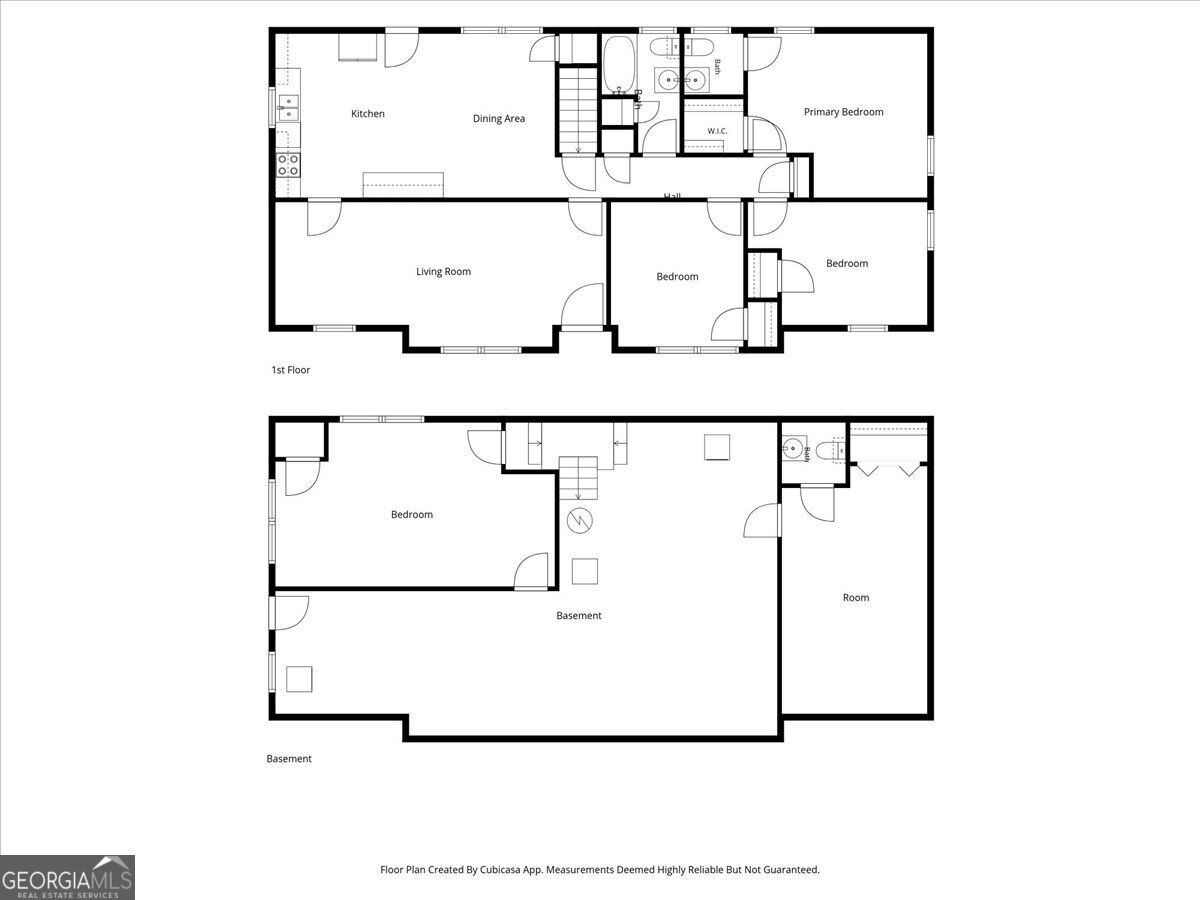
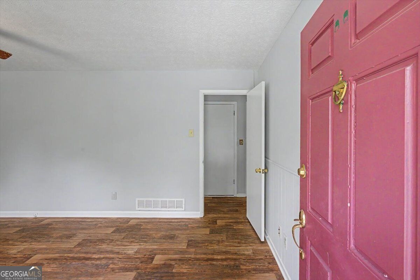
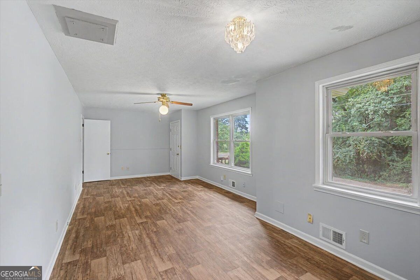
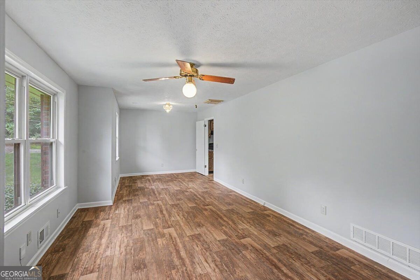
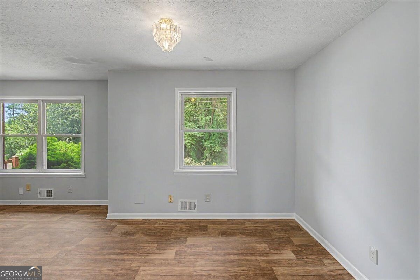
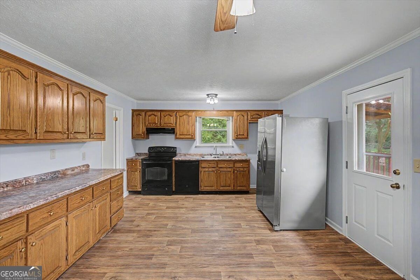
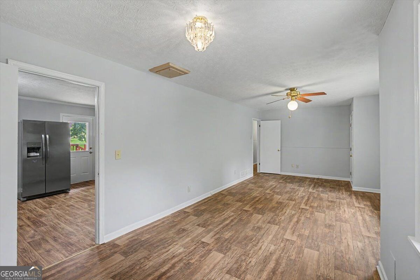
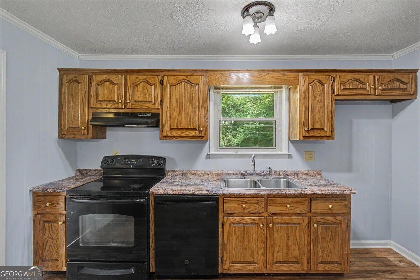
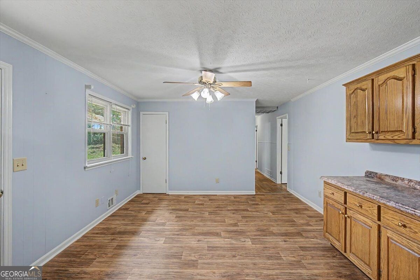
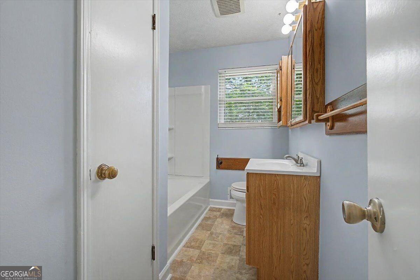
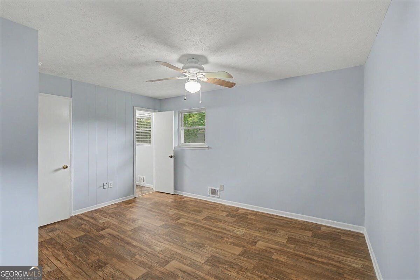
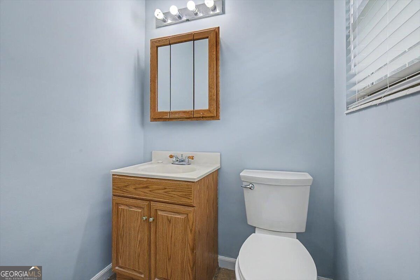
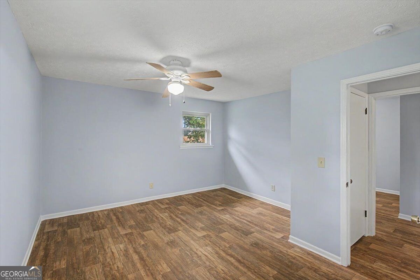
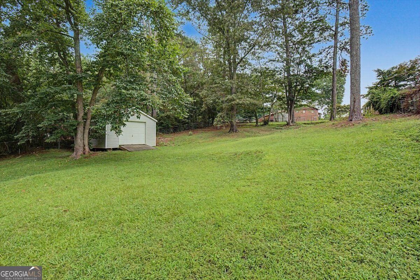
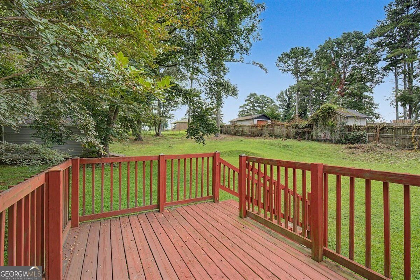
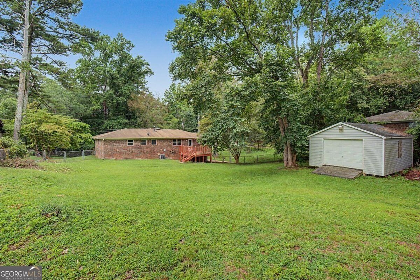
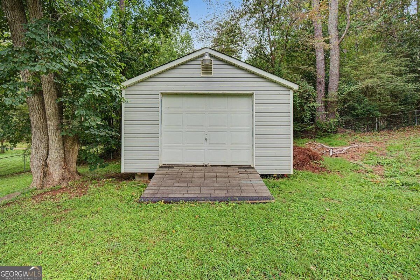
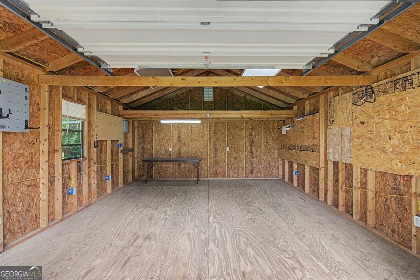
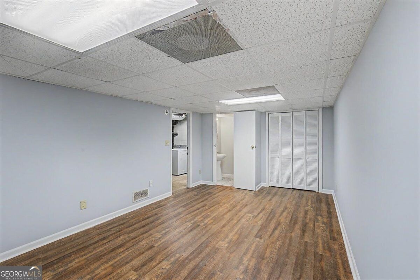
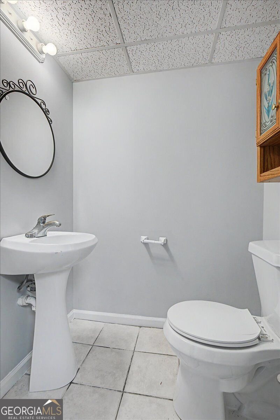
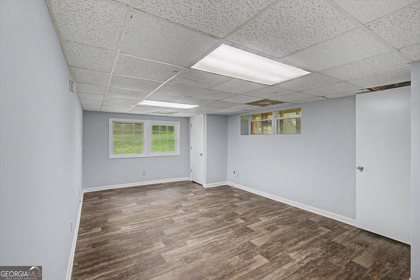
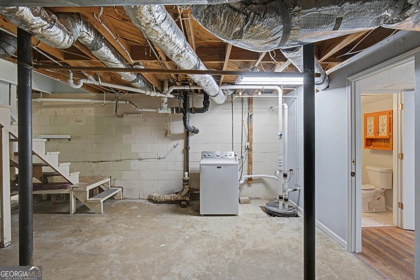
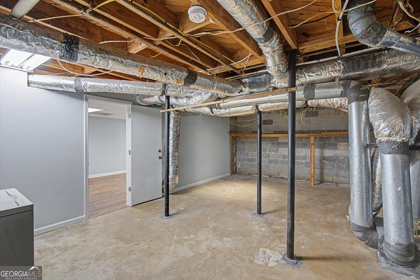
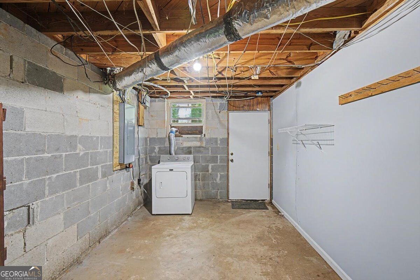
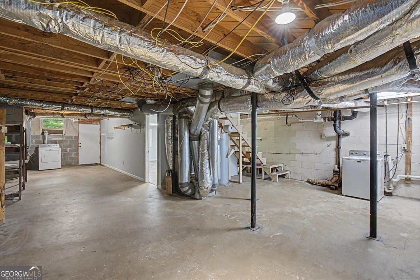
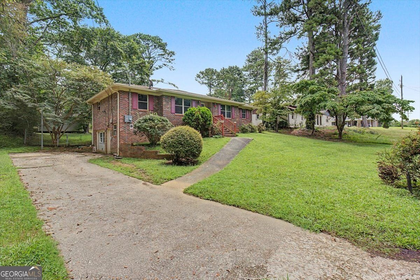
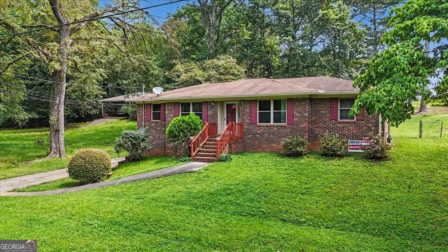
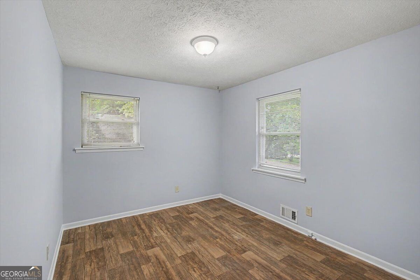
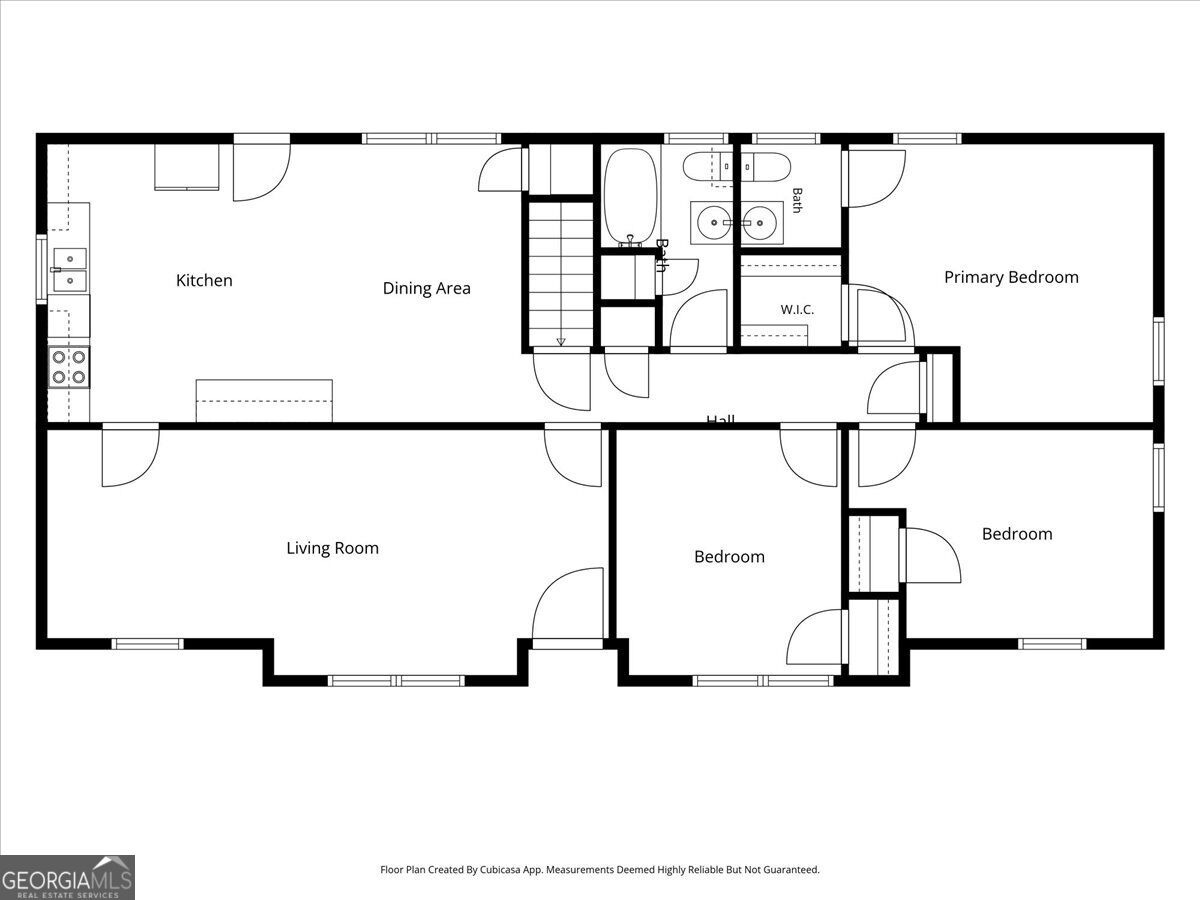
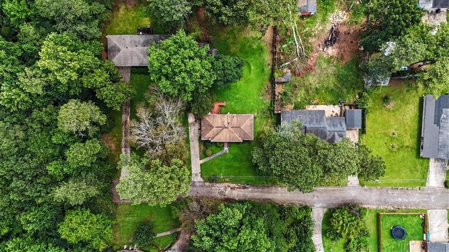
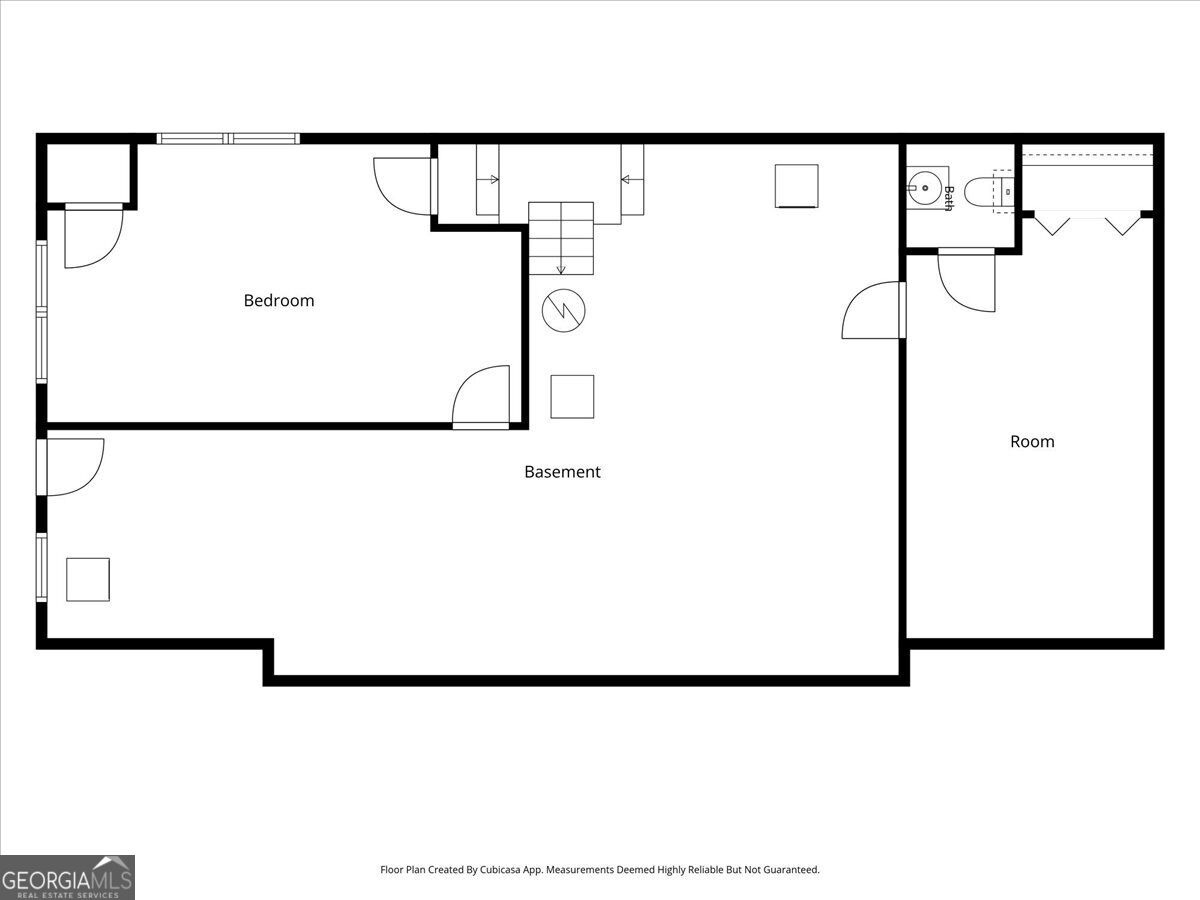
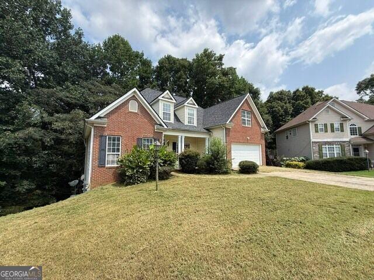
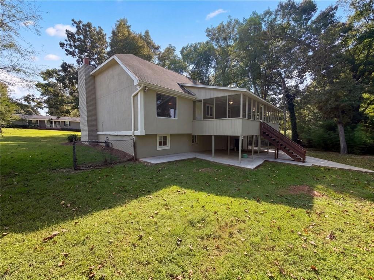
Just in time for holiday entertaining! Check out the spacious family room that flows effortlessly into a large eat-in kitchen and dining area, creating the perfect backdrop for everyday living and easy entertaining. A built-in buffet cabinet in the dining space adds a special touch, whether you use it for serving guests, setting up a coffee bar, or simply gaining extra storage. Whether you're hosting holiday dinners or enjoying a quiet family meal, this space was made for bringing people together. This well-maintained four-sided brick beauty offers a versatile floor plan that's ready to adapt to the way you live. With four bedrooms, multiple living areas, and a basement, there's room for everyone to spread out and space to gather when it counts. The main level welcomes you with these wonderful gathering spaces along with three bedrooms including a primary suite with its own private half bath, plus a full hall bath for the whole family to share. Downstairs, the basement features a fourth bedroom, a generous bonus room and half bath, and plenty of unfinished storage space. Media room, home office, game room, fitness studio, guest suite, or multi-generational living, whatever you need, this lower level is ready to grow with you. Step outside to nearly a half-acre of fully fenced backyard, where a large deck sets the stage for relaxing evenings, weekend cookouts, or entertaining under the stars. There's room in the backyard for a family football game alongside a detached workshop
Interior Details
1627
4
1
Has Heating:
Yes
Heating Type:
Central
Has Cooling:
Yes
Cooling Type:
Central
Has Fuel:
No
Fuel Type:
N/A
Has Basement:
No
Basement Type:
Partial
Has Flooring:
No
Flooring Type:
Wood (unspecified)
Has Fireplace:
Yes
Fireplace Type:
N/A
Property Details
20051
Yes
Yes
Type:
N/A
Location:
N/A
Status:
N/A
Number of Spaces:
N/A
No
No
No
No
Yes
No
No
Construction Details
N/A
Brick
N/A
Hip
Asphalt
Tax History
Year
Amount
Land
Improvement
Percent Change
Assessment
2020
$437
$7,800
$33,000
--%
$40,800
2019
$341
$7,800
$31,680
--%
$39,480
2018
$251
$6,760
$23,840
--%
$30,600
2017
$231
$6,760
$20,720
--%
$27,480
2016
$315
$8,600
$25,440
--%
$34,040
2014
$936
$8,600
$22,640
--%
$31,240
2013
$937
$8,600
$22,280
--%
$30,880
2011
$970
$8,600
$23,720
--%
$32,320

Average Home Price in 30134
Nearby Properties
Zip Code
Price
Bed
Bath
Sqft
Lot
Sold Date
$168,000
2 Beds
1 Baths
1,440 Sqft
37,026 Lot (sqft)
Sold 10/26/2026
$225,299
3 Beds
1.5 Baths
1,864 Sqft
22,235 Lot (sqft)
Sold 10/27/2026
$285,000
3 Beds
1.5 Baths
1,735 Sqft
20,418 Lot (sqft)
Sold 10/27/2026
Calculators
Mortgage
Mortgage Calculator
Details for 2913 VOGUE DR
Property Debt
Foreclosure Contact Details
Similar Homes Nearby

Guides for Vogue Dr

This blog post explores real estate trends in Omaha and nearby Nebraska cities, analyzing property values, sale prices, and market activity to guide buyers, sellers, and investors.



