Member Features
Find Real Estate Bargain!
Full foreclosure details
Home value, equity and ownership info
Find homes priced below market
Get full access with a FREE Account
Already a member?
$449,000
Listing Price3beds
2baths
1,420sqft
6,098sqft lot
126 Vistawood Dr, Charleston, SC 29414
Member Features
Find Real Estate Bargain!
Full foreclosure details
Home value, equity and ownership info
Find homes priced below market
Get full access with a FREE Account
Already a member?
For Sale
Off Market
Home type
Price / sqft
Year built
Home Details
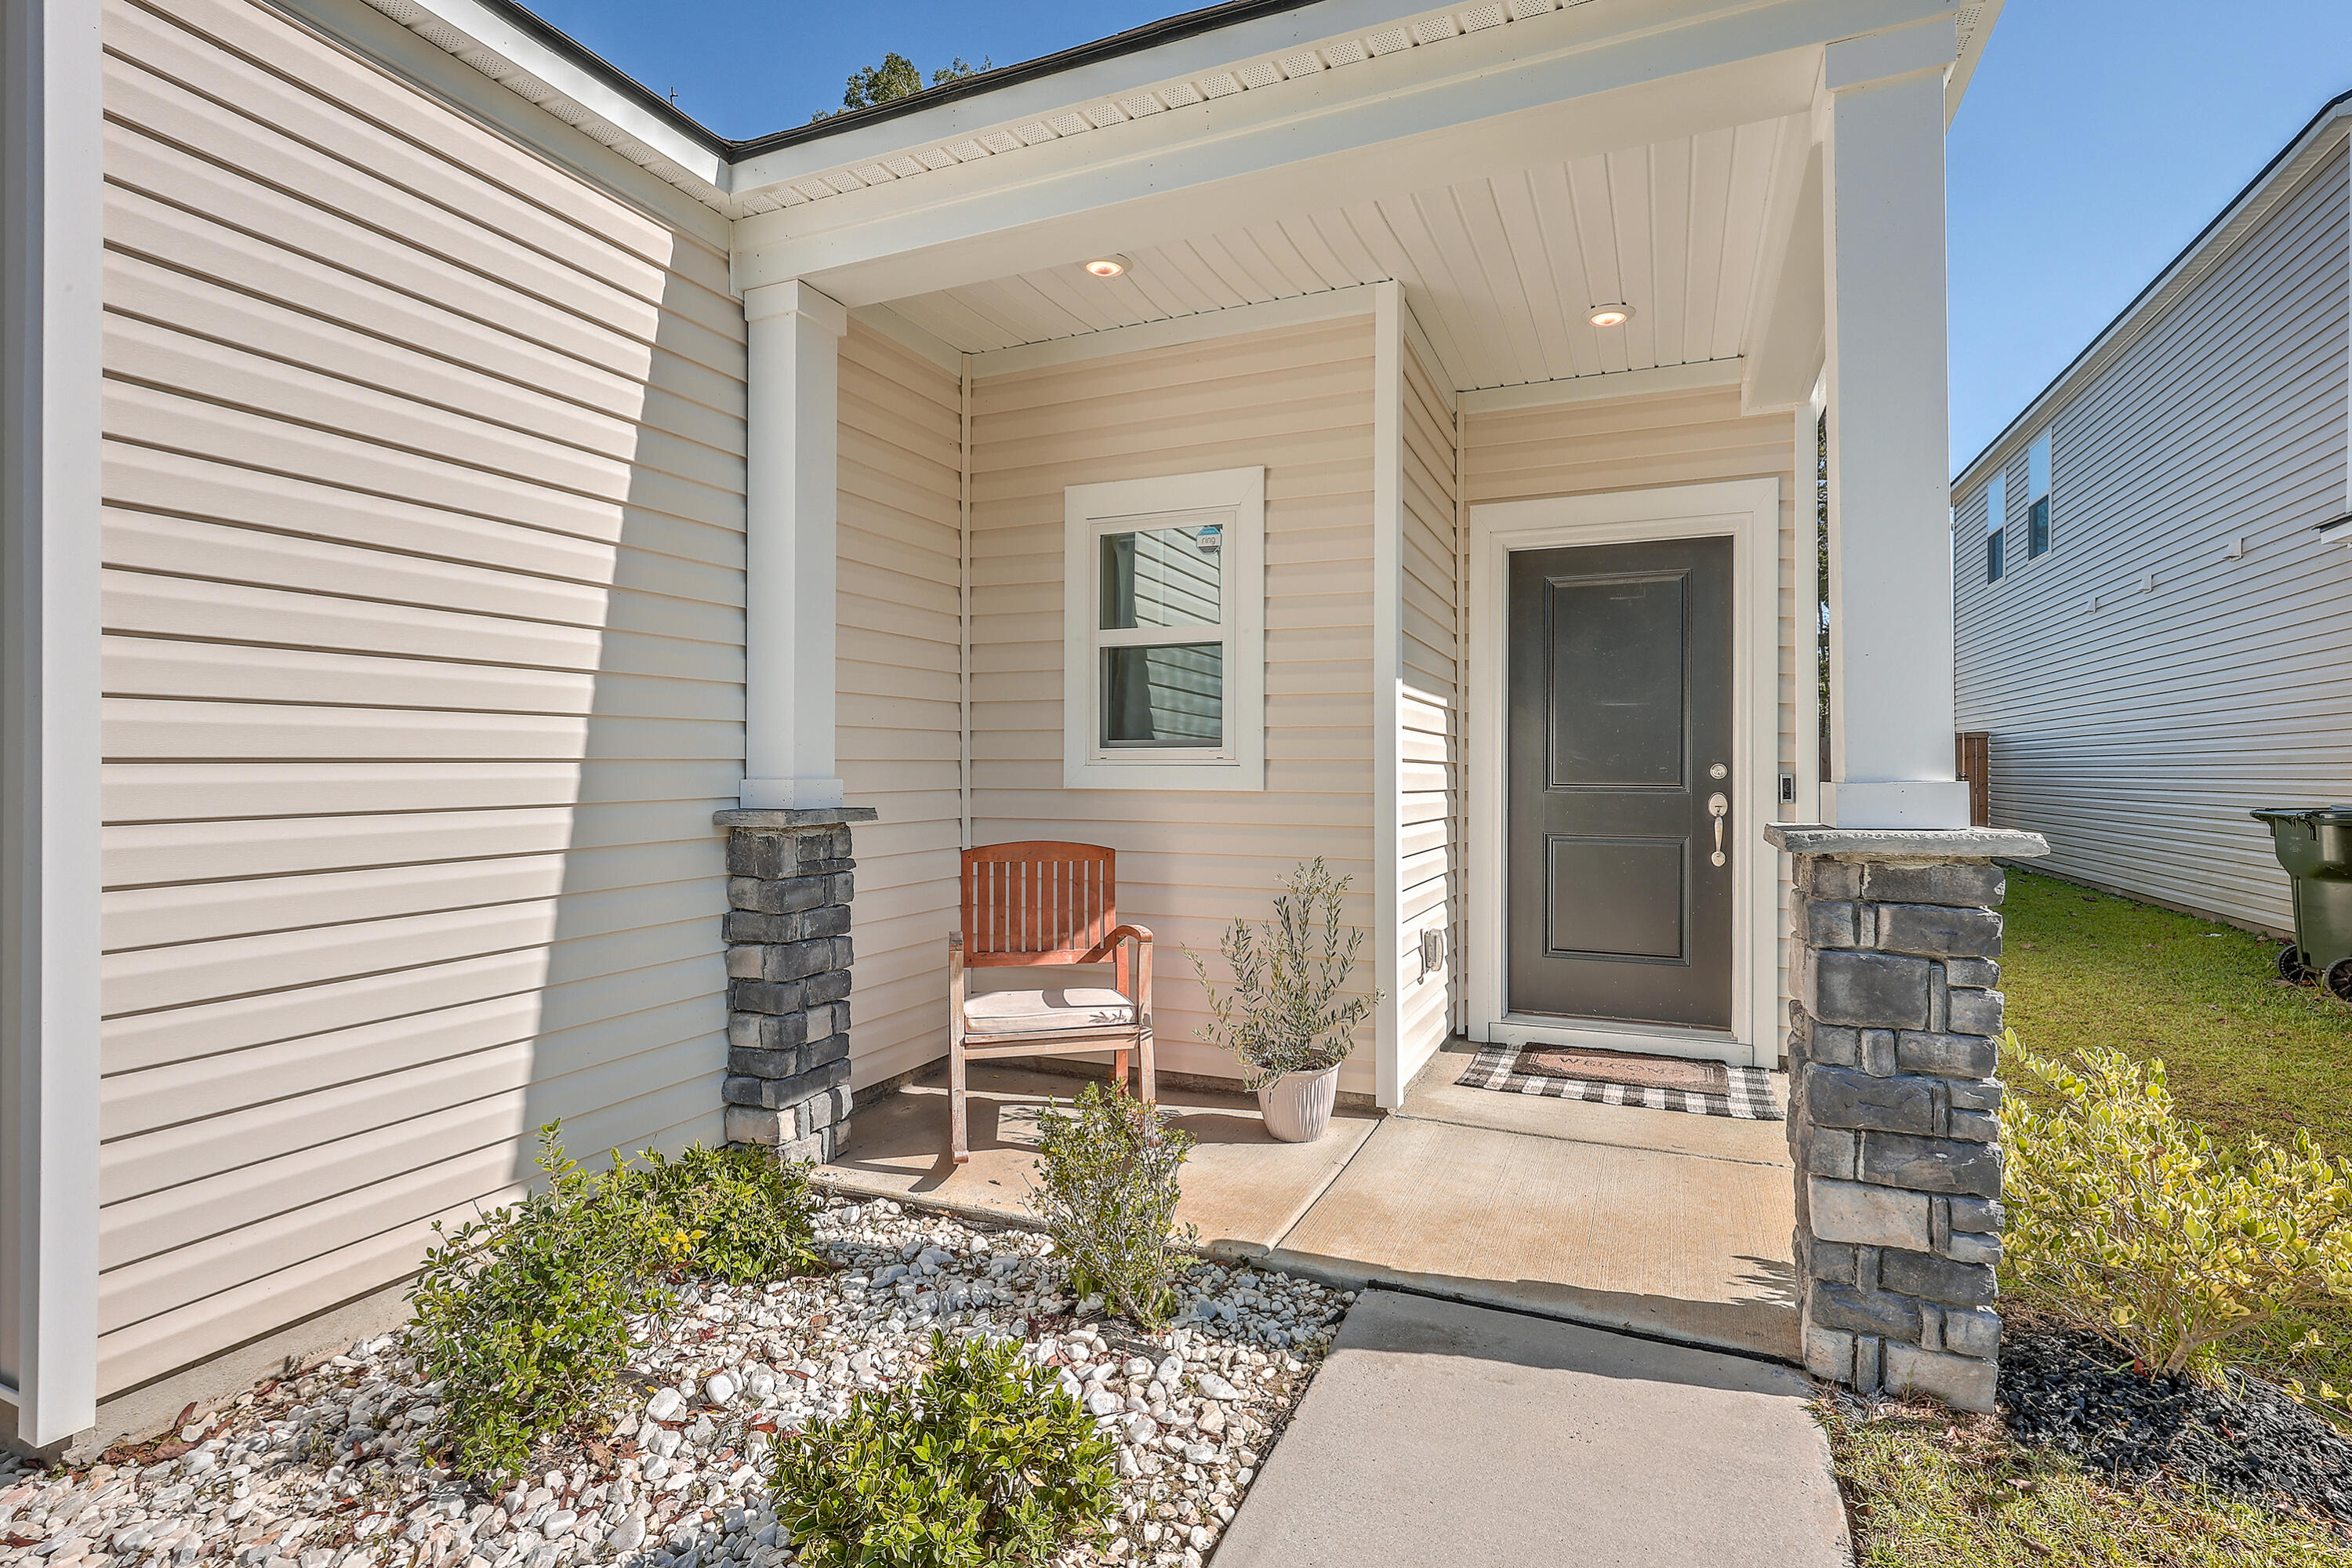
Welcome to this beautifully designed 3-bedroom, 2-bath ranch in the sought-after Grand Bees neighborhood, located in the heart of West Ashley. This home offers an inviting open-concept layout, perfect for modern living and entertaining. The kitchen, featuring stunning white shaker cabinets, granite countertops, stainless steel appliances, and a stylish subway tile backsplash, seamlessly connects to the dining and living rooms, creating an ideal space for gatherings. Throughout the living areas, you'll find sleek laminate flooring, while the bathrooms and laundry room boast durable tile. The owner's suite, privately tucked away at the back of the home, offers a spacious walk-in closet and an en-suite bathroom designed for relaxation. Don't miss your chance to tour this exceptional home!Grand Bees is known for its peaceful setting off Bees Ferry Road, offering both serenity and convenience. Just 1.5 miles from West Ashley Circle, you'll have easy access to fantastic shopping, dining, and entertainment options. Plus, the amenity center has a Jr. Olympic pool and a picnic pavilion - perfect for outdoor enjoyment.
Interior Details
1420
3
2
Has Heating:
Yes
Heating Type:
Heat Pump
Has Cooling:
No
Cooling Type:
N/A
Has Fuel:
No
Fuel Type:
N/A
Has Basement:
No
Basement Type:
N/A
Has Flooring:
No
Flooring Type:
N/A
Has Fireplace:
Yes
Fireplace Type:
N/A
Property Details
6098
No
No
Type:
Garage, Attached
Location:
N/A
Status:
N/A
Number of Spaces:
0
No
No
No
No
No
No
No
Construction Details
N/A
Brick Veneer
N/A
N/A
N/A
Tax History
Year
Amount
Land
Improvement
Percent Change
Assessment

Average Home Price in 29414
Nearby Properties
Zip Code
Price
Bed
Bath
Sqft
Lot
Sold Date
$476,395
3 Beds
2 Baths
1,424 Sqft
6,970 Lot (sqft)
Sold 10/26/2026
$475,000
$475,000
5 Beds
2.5 Baths
1,456 Sqft
7,841 Lot (sqft)
Sold 10/27/2026
$477,825
$477,825
3 Beds
2 Baths
1,444 Sqft
6,098 Lot (sqft)
Sold 10/27/2026
$485,369
$485,369
4 Beds
2.5 Baths
1,413 Sqft
10,019 Lot (sqft)
Sold 10/27/2026
$449,000
3 Beds
2 Baths
1,420 Sqft
6,098 Lot (sqft)
Sold 09/29/2026
$482,791
4 Beds
2.5 Baths
1,387 Sqft
6,970 Lot (sqft)
Sold 10/27/2026
$452,553
3 Beds
2 Baths
1,572 Sqft
9,148 Lot (sqft)
Sold 10/27/2026
$517,535
$517,535
3 Beds
2.5 Baths
1,632 Sqft
9,583 Lot (sqft)
Sold 10/26/2026
$450,000
3 Beds
2 Baths
1,290 Sqft
5,663 Lot (sqft)
Sold 10/27/2026