Member Features
Find Real Estate Bargain!
Full foreclosure details
Home value, equity and ownership info
Find homes priced below market
Get full access with a FREE Account
Already a member?
$475,000
Listing Price3beds
1baths
1,317sqft
18,731sqft lot
2312 Vistamont Dr, Decatur, GA 30033
Member Features
Find Real Estate Bargain!
Full foreclosure details
Home value, equity and ownership info
Find homes priced below market
Get full access with a FREE Account
Already a member?
For Sale
Off Market
Home type
Price / sqft
Year built
Home Details
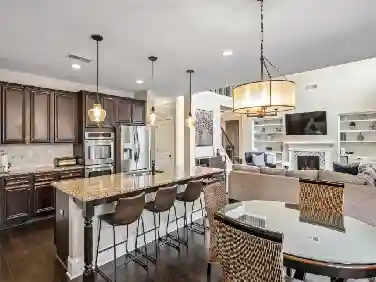
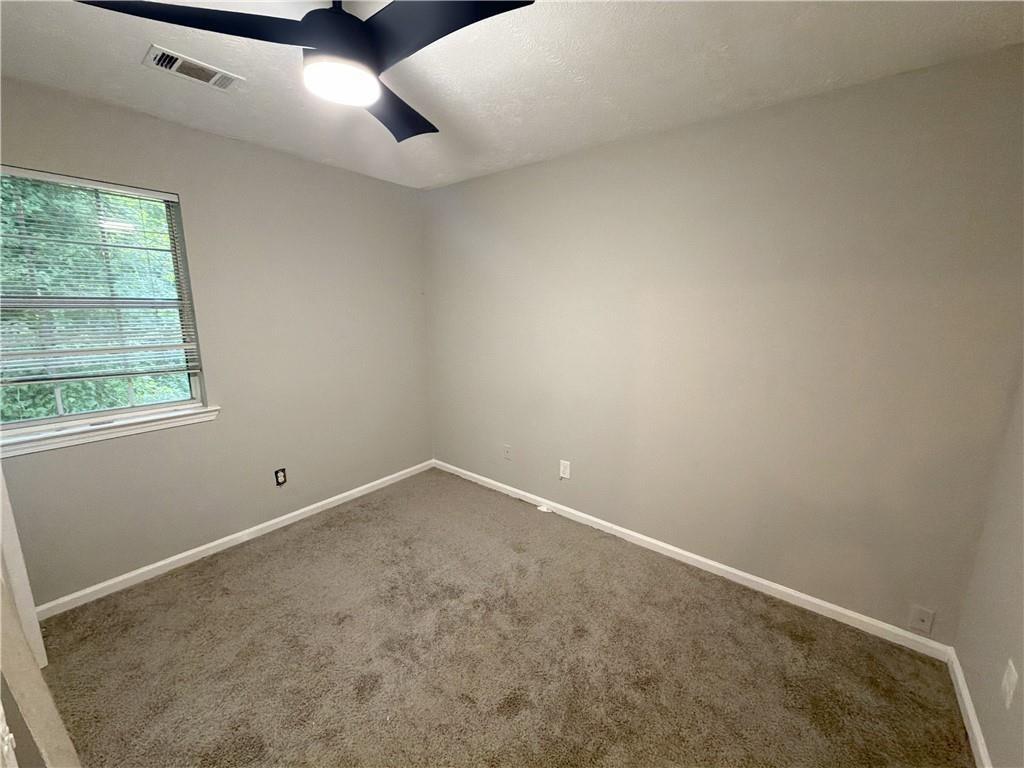
Move-in ready in Medlock Park! This charming brick ranch has been updated from the outside in, starting with an all-new roof and gutters on the exterior. Step inside to discover an updated kitchen showcasing white cabinetry and stone countertops, a dedicated dining room, three bedrooms, renovated bathroom, hardwood flooring throughout, and an enclosed carport that serves as a great flex space to suit the diverse needs of modern living. A screened-in back porch is ideal for year-round enjoyment, and the deck overlooks the private and spacious yard on the +/- 0.43-acre lot . This vibrant and popular intown neighborhood is conveniently located near downtown Decatur and Toco Hills with proximity to restaurants, retail, schools, walking and biking trails, a Nature Preserve and community pool and playground. Enjoy the ideal combination of convenient city living with a local neighborhood feel!
Interior Details
1317
3
1
Has Heating:
Yes
Heating Type:
Central
Has Cooling:
Yes
Cooling Type:
Central
Has Fuel:
Yes
Fuel Type:
Gas
Has Basement:
No
Basement Type:
N/A
Has Flooring:
No
Flooring Type:
N/A
Has Fireplace:
Yes
Fireplace Type:
N/A
Property Details
18731
No
Yes
Type:
Carport (unspecified)
Location:
N/A
Status:
N/A
Number of Spaces:
2
No
No
No
No
Yes
No
No
Construction Details
Ranch
Brick
N/A
Gable/hip
Asphalt
Tax History
Year
Amount
Land
Improvement
Percent Change
Assessment
2020
$5,346
$50,600
$62,920
--%
$113,520
2019
$4,554
$43,520
$51,960
--%
$95,480
2017
$1,168
$50,600
$44,880
--%
$95,480
2017
$1,168
$29,480
$59,520
--%
$89,000
2016
$1,094
$29,480
$49,880
--%
$79,360
2014
$1,027
$29,480
$53,640
--%
$83,120
0
$0
$29,480
$44,280
--%
$73,760
2012
$988
$29,480
$42,320
--%
$71,800

Average Home Price in 30033
Nearby Properties
Zip Code
Price
Bed
Bath
Sqft
Lot
Sold Date
$490,000
$490,000
3 Beds
1.5 Baths
1,216 Sqft
10,454 Lot (sqft)
Sold 10/13/2026
$480,000
$480,000
2 Beds
1.5 Baths
1,134 Sqft
13,504 Lot (sqft)
Sold 10/26/2026
$425,000
2 Beds
2 Baths
1,396 Sqft
33,977 Lot (sqft)
Sold 10/27/2026
$549,900
$549,900
3 Beds
2 Baths
1,148 Sqft
10,890 Lot (sqft)
Sold 10/26/2026
$475,000
$475,000
3 Beds
1 Baths
1,317 Sqft
18,731 Lot (sqft)
Sold 10/05/2026
$523,215
$523,215
3 Beds
2 Baths
1,468 Sqft
11,326 Lot (sqft)
Sold 10/27/2026
$395,000
$395,000
2 Beds
1 Baths
1,152 Sqft
10,890 Lot (sqft)
Sold 09/29/2026
$499,000
$499,000
3 Beds
2 Baths
1,453 Sqft
15,682 Lot (sqft)
Sold 10/26/2026
$625,000
$625,000
4 Beds
3 Baths
1,252 Sqft
12,197 Lot (sqft)
Sold 10/26/2026