Member Features
Find Real Estate Bargain!
Full foreclosure details
Home value, equity and ownership info
Find homes priced below market
Get full access with a FREE Account
Already a member?
$930,000
Listing Price3beds
3.5baths
4,683sqft
16,233sqft lot
2633 Se Vista Way, Gresham, OR 97080
Member Features
Find Real Estate Bargain!
Full foreclosure details
Home value, equity and ownership info
Find homes priced below market
Get full access with a FREE Account
Already a member?
For Sale
Off Market
Home type
Price / sqft
Year built
Home Details
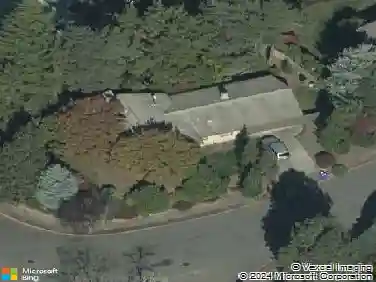
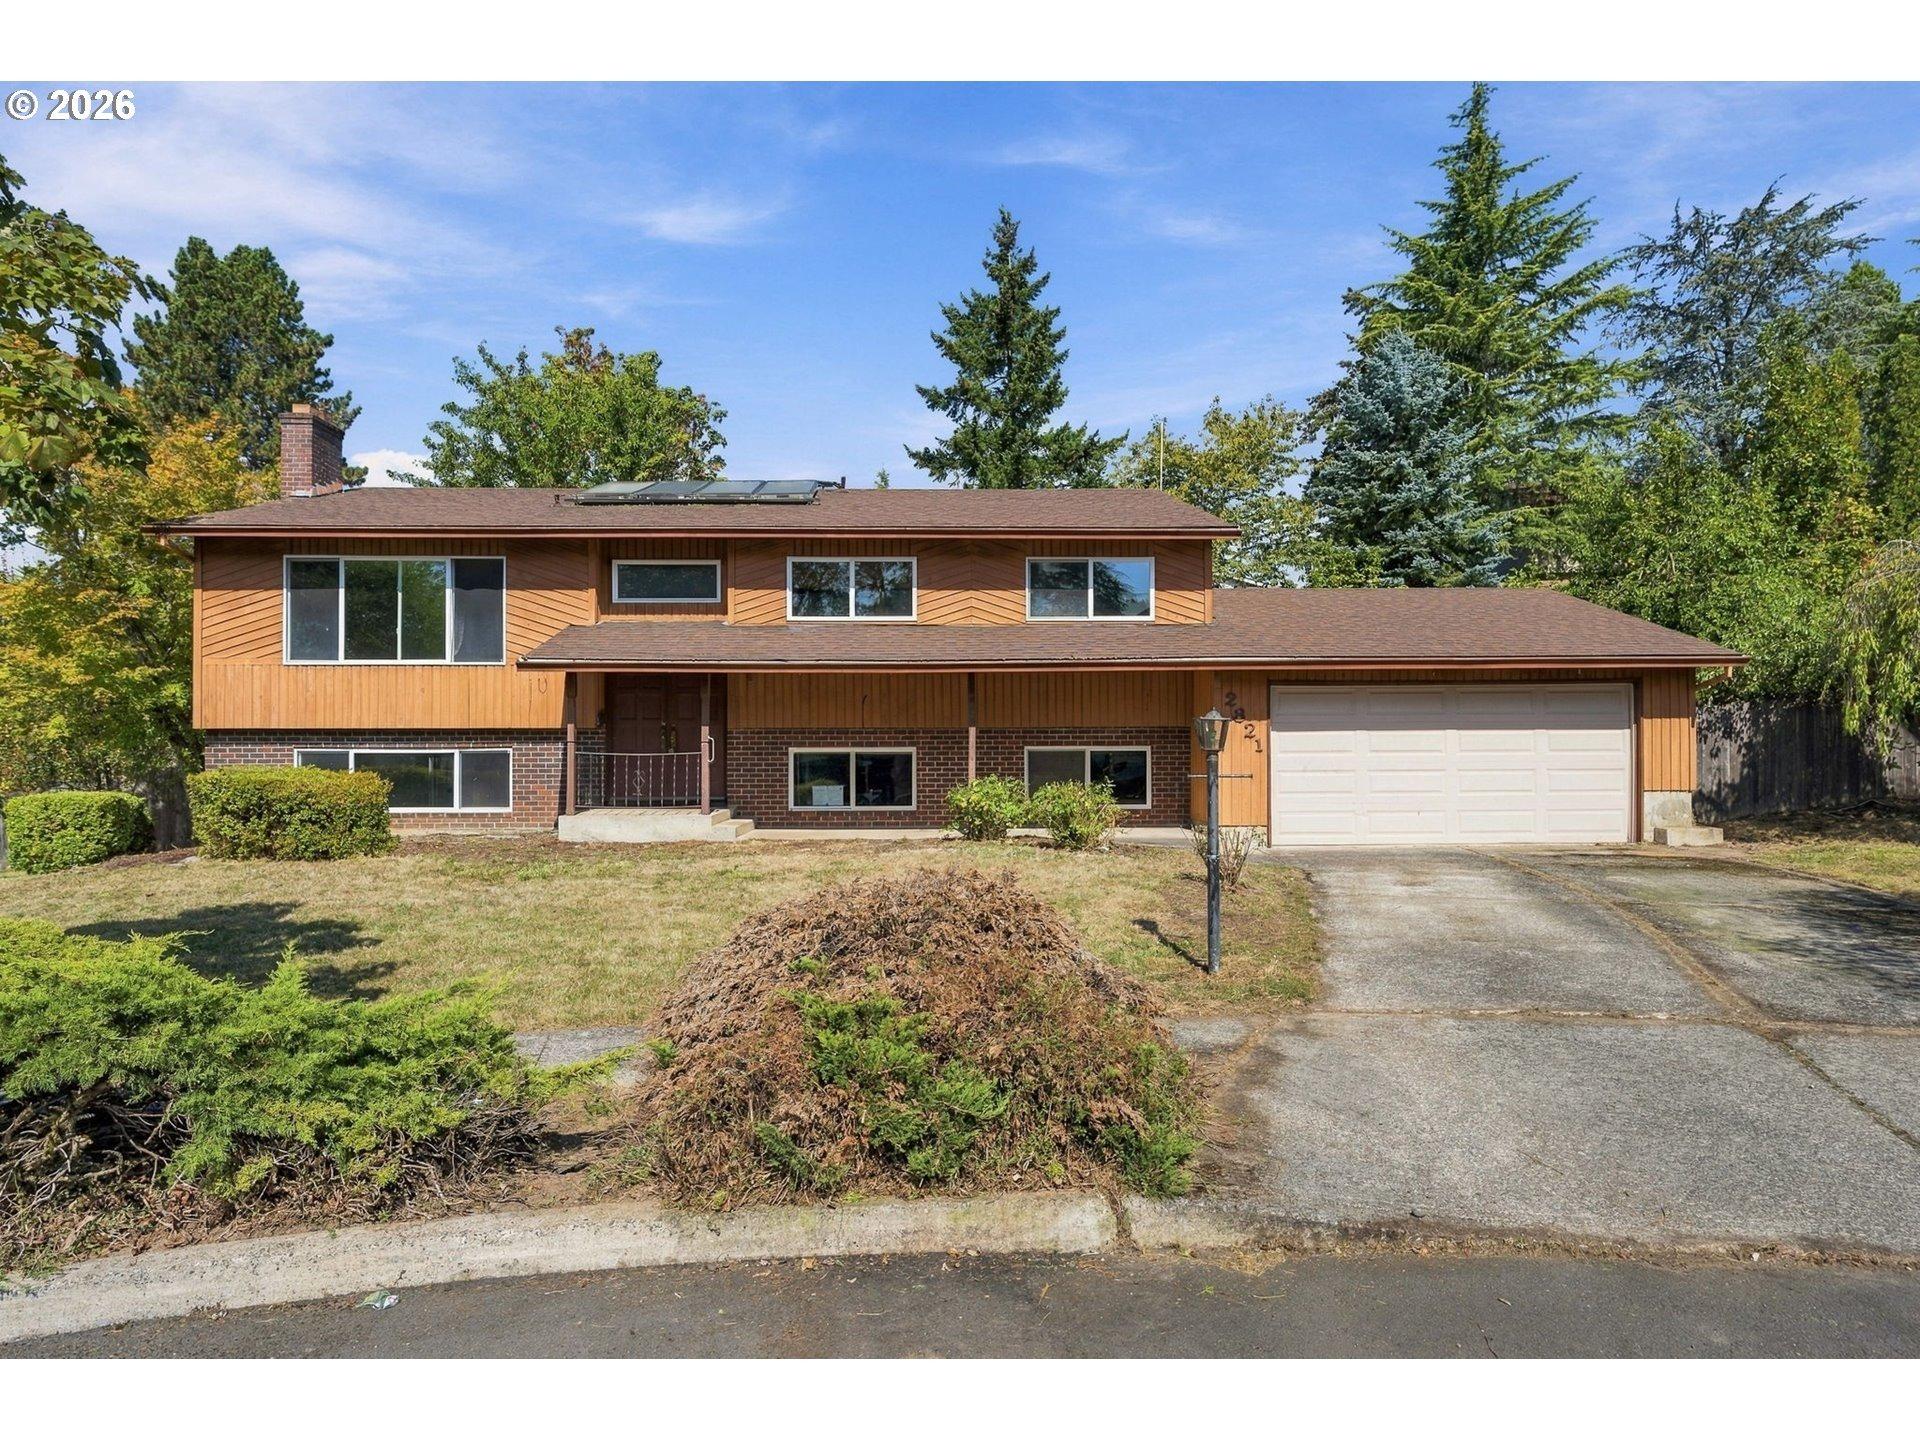
Set on an impressive 16,000+ sq ft corner lot in the upscale Cedar Lake neighborhood, this custom home offers refined craftsmanship and generous living spaces throughout. A grand entry with a sweeping staircase and an office near the front door creates an elegant welcome. The main level features crown molding, wainscoting, oak hardwood floors, a formal living room, and a formal dining room with butlers pantry. The great room showcases soaring ceilings, a wall of windows, and a gas fireplace, with a second staircase nearby providing additional access to the upper level. The kitchen offers abundant granite countertops, a gas stove, double oven, large island, pantry, and seamless connection to a dining area and the outdoor patio. Upstairs are three bedrooms, each with its own bathroom. The primary suite includes a jetted tub, block shower, and an oversized walk-in closet. All bedrooms are generous in size. The upper-level bonus room is oversized and flexible-ideal as a media room, second living area, or true fourth bedroom. Its separation from the main level also supports potential generational living. Storage is plentiful throughout. The private, fenced corner lot is landscaped for low-maintenance living and includes fruit trees, a small hobby house, a water feature, and a patio with direct access to the kitchen area. A tile roof and solar panels add durability and efficiency, and the home is generator ready. The 3-car garage provides ample space for vehicles and storage. Enjoy
Interior Details
4683
3
3.5
Has Heating:
Yes
Heating Type:
Forced Air With Air Conditioning
Has Cooling:
Yes
Cooling Type:
Central
Has Fuel:
No
Fuel Type:
N/A
Has Basement:
No
Basement Type:
N/A
Has Flooring:
No
Flooring Type:
N/A
Has Fireplace:
Yes
Fireplace Type:
N/A
Property Details
16233
Yes
Yes
Type:
Garage, Attached
Location:
N/A
Status:
N/A
Number of Spaces:
4
N/A
N/A
N/A
N/A
N/A
N/A
N/A
Construction Details
N/A
Wood
N/A
Gable
Tile
Tax History
Year
Amount
Land
Improvement
Percent Change
Assessment
2019
$12,331
$216,000
$448,470
--%
$664,470
2019
$12,331
$216,000
$470,500
--%
$686,500
2018
$11,978
$221,000
$458,620
--%
$679,620
2017
$11,716
$217,250
$455,880
--%
$673,130
2016
$10,714
$0
$0
--%
$660,800
2014
$10,080
$0
$0
--%
$622,880
2013
$9,692
$0
$0
--%
$604,740
2012
$8,883
$0
$0
--%
$564,950

Average Home Price in 97080
Nearby Properties
Zip Code
Price
Bed
Bath
Sqft
Lot
Sold Date
$954,446
$954,446
3 Beds
4 Baths
4,525 Sqft
599,995,440 Lot (sqft)
Sold 09/16/2026
$799,900
$799,900
5 Beds
4.5 Baths
4,569 Sqft
12,299 Lot (sqft)
Sold 10/13/2026
$930,000
$930,000
3 Beds
3.5 Baths
4,683 Sqft
16,233 Lot (sqft)
Sold 10/26/2026
$917,000
$917,000
-- Beds
2.5 Baths
4,015 Sqft
7,755 Lot (sqft)
Sold 10/26/2026
$1,000,000
$1,000,000
3 Beds
3.5 Baths
4,315 Sqft
779,244,840 Lot (sqft)
Sold 10/05/2026