Member Features
Find Real Estate Bargain!
Full foreclosure details
Home value, equity and ownership info
Find homes priced below market
Get full access with a FREE Account
Already a member?
$769,900
Listing Price4beds
3baths
3,328sqft
23,174sqft lot
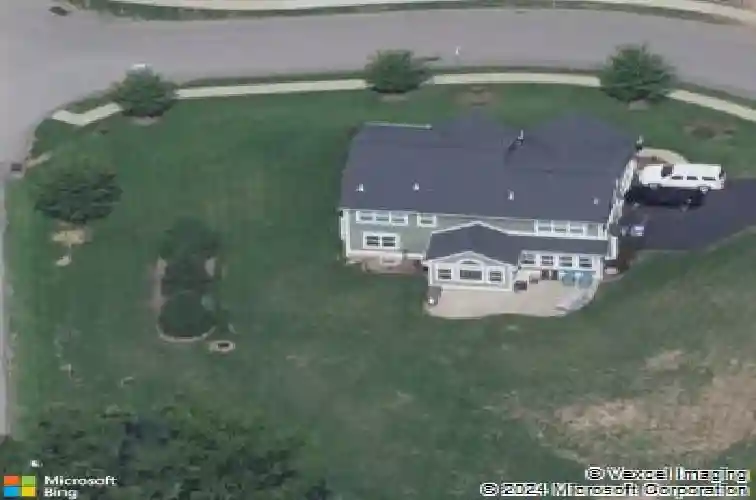
101 Vista Ridge Ln, Valencia, PA 16059
Member Features
Find Real Estate Bargain!
Full foreclosure details
Home value, equity and ownership info
Find homes priced below market
Get full access with a FREE Account
Already a member?
For Sale
Home type
Price / sqft
Year built
Home Details
This former S&A model home presents a refined blend of elevated design, quality craftsmanship, and thoughtful upgrades throughout. A striking exterior of stone and Hardie Plank siding sets the tone, while engineered hardwood flooring flows seamlessly across the main level, upper hall, and into the primary suite.nA dramatic two-story entry introduces a well-designed layout, opening to polished living spaces. The dining room is elevated with a tray ceiling and wainscoting, while the family room makes a strong impression with its coffered ceiling, stone gas fireplace, and a wall of windows that fills the space with natural light. French doors lead to a versatile room ideal for a home office or flex living space.nThe kitchen is both functional and stylish, featuring a large center island with seating, abundant cabinetry, and a walk-in pantry. Just beyond, the morning room offers a bright, inviting setting with backyard views and direct access to the rear patio, creating a natural extension of the living space.nUpstairs, the primary suite serves as a true retreat with tray ceilings, two custom walk-in closets with built-in storage, and a spa-inspired bath complete with a soaking tub, tiled walk-in shower, double vanity, and private water closet. Three additional bedrooms, a full bath with double sinks, and a large linen closet provide well-balanced, functional living.nThe first-floor laundry room is thoughtfully finished with beadboard detailing, cabinetry, and a Speed Queen washe
Interior Details
3328
4
3
Has Heating:
Yes
Heating Type:
Hot Water
Has Cooling:
Yes
Cooling Type:
Central
Has Fuel:
No
Fuel Type:
N/A
Has Basement:
No
Basement Type:
N/A
Has Flooring:
No
Flooring Type:
N/A
Has Fireplace:
Yes
Fireplace Type:
N/A
Property Details
23174
No
No
Type:
N/A
Location:
N/A
Status:
N/A
Number of Spaces:
N/A
N/A
N/A
N/A
N/A
N/A
N/A
N/A
Construction Details
Conventional
N/A
N/A
N/A
N/A
Tax History
Year
Amount
Land
Improvement
Percent Change
Assessment
2020
$5,414
$4,640
$36,150
--%
$40,790
2019
$5,414
$4,640
$36,150
--%
$40,790
2018
$5,318
$4,640
$36,150
--%
$40,790
2017
$5,318
$4,640
$36,150
--%
$40,790
2016
$5,327
$4,710
$36,150
--%
$40,860
2014
$599
$4,710
$0
--%
$4,710
2013
$133
$4,710
$0
--%
$4,710

Average Home Price in 16059
Nearby Properties
Zip Code
Price
Bed
Bath
Sqft
Lot
Sold Date
$575,145
3 Beds
2.5 Baths
2,890 Sqft
9,148 Lot (sqft)
Sold 10/14/2026
$691,180
2 Beds
2.5 Baths
2,904 Sqft
21,780 Lot (sqft)
Sold 07/09/2026
$639,000
$639,000
-- Beds
2.5 Baths
2,954 Sqft
11,326 Lot (sqft)
Sold 10/26/2026
$890,380
4 Beds
3.5 Baths
3,157 Sqft
47,480 Lot (sqft)
Sold 10/27/2026
$769,900
4 Beds
3 Baths
3,328 Sqft
23,174 Lot (sqft)
Sold 10/26/2026