Member Features
Find Real Estate Bargain!
Full foreclosure details
Home value, equity and ownership info
Find homes priced below market
Get full access with a FREE Account
Already a member?
$1,549,999
Listing Price5beds
7baths
7,331sqft
70,611sqft lot
232 Vista Pointe Dr, Greer, SC 29651
Member Features
Find Real Estate Bargain!
Full foreclosure details
Home value, equity and ownership info
Find homes priced below market
Get full access with a FREE Account
Already a member?
For Sale
Off Market
Home type
Price / sqft
Year built
Home Details
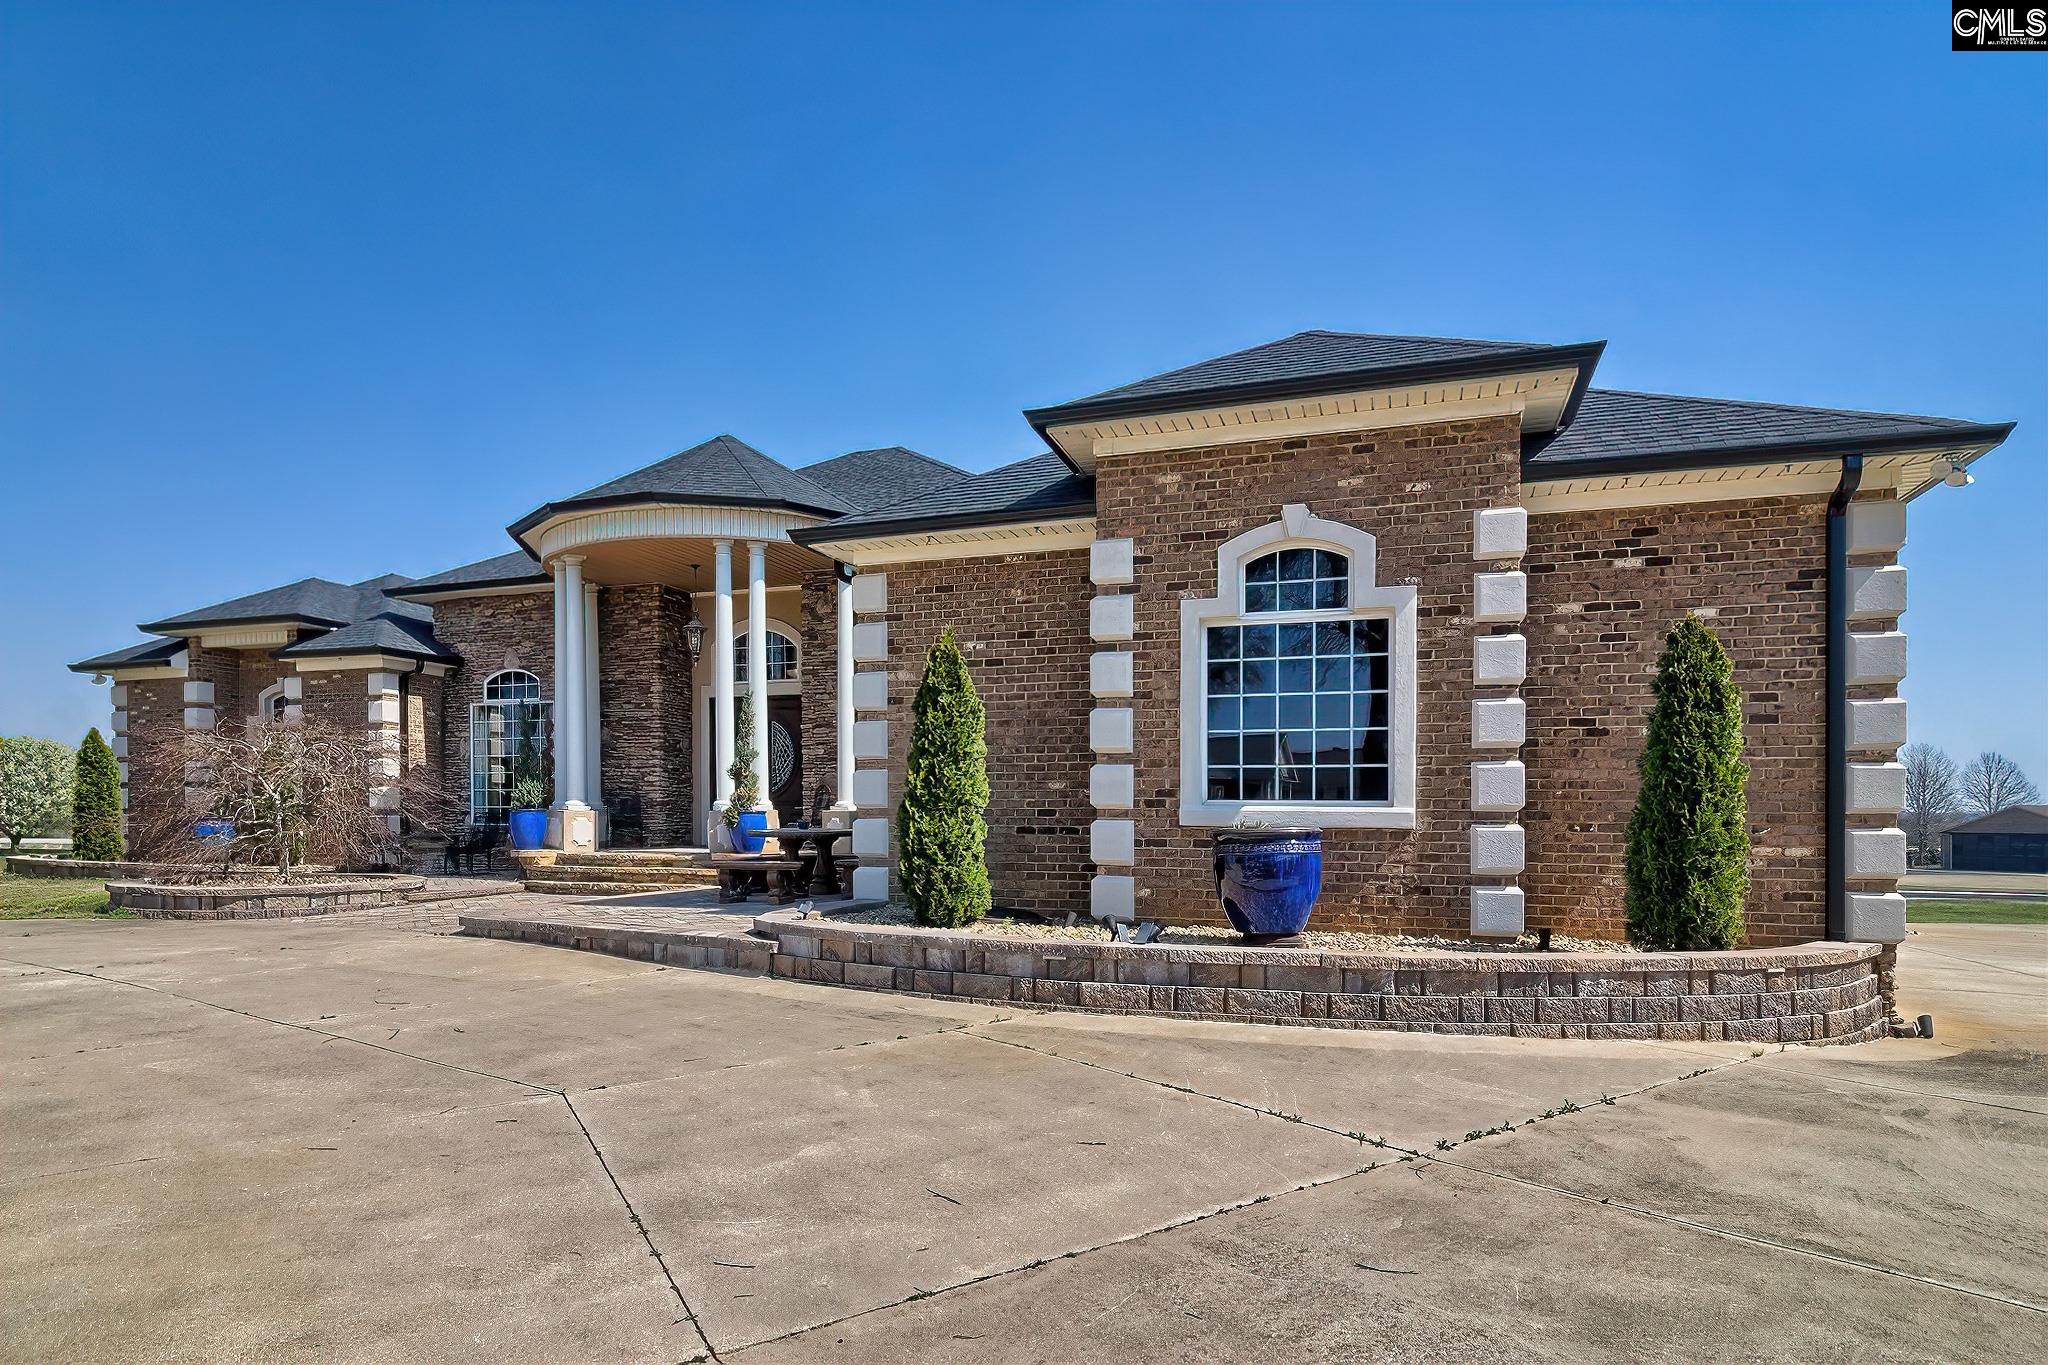
This exquisite, 7000sqft, all brick custom home in Chandelle Aviation Estates (SC72) is a pilots dream. It sits at the end of the Cul-de-sac, with a 3000sqft hangar, paved access to the recently resurfaced community runway and a stones throw from GSP airport make going flying a breeze. The hangar is 50X60 and features a generous door opening of 12'8"X46' making it perfect for most personal aircraft, RVs, outdoor toys, and even a collection of cars - all at the same time. The aviation amenities are impressive and this gorgeous home follows suit! The main living level features Brazilian hardwoods, gorgeous tile and Tuscan theming throughout. A chefs kitchen boasts leathered granite countertops, a gas range in the kitchen island and a spacious pantry with custom shelving. The owners suite with its three level tray ceilings offers plenty of space for furniture, a home office and even space for a sitting area or work out area. An oversized walk in closet in the owners suite offers plenty of storage and even access to an abundance of additional storage above. There are 3 well appointed additional bedrooms on the main level with walk in closets and access to private baths. The lower level of the home features full amenities for additional living quarters to include a kitchen, living area, bedroom and full bath. Also downstairs is plenty of additional finished space, sleeping areas and a second garage perfect for a workshop. Schedule your private tour of this stunning
Interior Details
7331
5
7
Has Heating:
Yes
Heating Type:
Central
Has Cooling:
Yes
Cooling Type:
Central
Has Fuel:
Yes
Fuel Type:
Gas
Has Basement:
No
Basement Type:
Finished
Has Flooring:
No
Flooring Type:
Wood (unspecified)
Has Fireplace:
Yes
Fireplace Type:
N/A
Property Details
70611
No
No
Type:
Garage, Attached
Location:
N/A
Status:
N/A
Number of Spaces:
0
N/A
N/A
N/A
N/A
N/A
N/A
N/A
Construction Details
Ranch
Brick
N/A
Gable/hip
Composition Shingle
Tax History
Year
Amount
Land
Improvement
Percent Change
Assessment
2019
$3,031
$61,600
$604,200
--%
$665,800
2018
$14,449
$61,600
$604,200
--%
$665,800
2017
$14,006
$61,600
$630,500
--%
$692,100
2016
$15,415
$102,600
$659,300
--%
$761,900
2014
$3,497
$102,600
$659,400
--%
$762,000
2013
$3,451
$4,104
$26,376
--%
$30,480
2012
$3,554
$4,104
$28,228
--%
$32,332

Average Home Price in 29651
Nearby Properties
Zip Code
Price
Bed
Bath
Sqft
Lot
Sold Date
$1,549,999
$1,549,999
5 Beds
7 Baths
7,331 Sqft
70,611 Lot (sqft)
Sold 09/29/2026