Member Features
Find Real Estate Bargain!
Full foreclosure details
Home value, equity and ownership info
Find homes priced below market
Get full access with a FREE Account
Already a member?
$2,576,365
Listing Price4beds
3.75baths
4,243sqft
12,632sqft lot
48534 Vista Palomino, LA Quinta, CA 92253
Member Features
Find Real Estate Bargain!
Full foreclosure details
Home value, equity and ownership info
Find homes priced below market
Get full access with a FREE Account
Already a member?
For Sale
Off Market
Home type
Price / sqft
Year built
Home Details
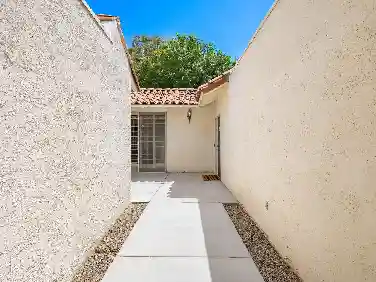
Welcome to Rancho La Quinta CC where desert beauty meets resort style luxury living. This coveted Montana III, the largest & highly sought-after floor plan offers breathtaking panoramic views of the lake & the 11th fairway of the Pate Course. Tastefully furnished & surrounded by stunning views of the mountains, golf course, & lake, this 4 B/4.5 BA including a private casita spans approx. 4,243 SF of living space designed to capture the essence of the desert lifestyle. Double-door entry opens to the grand rotunda, where soaring ceilings & a tranquil rock waterfall set the tone for the sophistication that follows. The formal living room impresses w/ floor-to-ceiling windows framing endless views out to an infinity-edge pool that appears to merge seamlessly w/ the lush greens & shimmering lake beyond. The open layout flows beautifully for both entertaining & everyday living. The inviting great room features a fireplace, built-in media cabinet, & a sunken bar that creates the perfect atmosphere for hosting w/ style. The entertainer's kitchen is a chef's dream w/ expansive counter space, a large center island w/ seating, newer stainless-steel appliances, & walk-in pantry. A formal dining room complemented by a double-door wine cellar offers a stunning setting for dinner parties. The primary suite is a private sanctuary, boasting a cozy fireplace, tranquil views, & a spa-inspired bathroom w/ dual vanities, a jetted soaking tub, & a large wrap around walk-in closet. Two additional g
Interior Details
4243
4
3.75
Has Heating:
Yes
Heating Type:
Central
Has Cooling:
Yes
Cooling Type:
Central
Has Fuel:
Yes
Fuel Type:
Gas
Has Basement:
No
Basement Type:
N/A
Has Flooring:
No
Flooring Type:
N/A
Has Fireplace:
Yes
Fireplace Type:
N/A
Property Details
12632
Yes
Yes
Type:
Garage, Attached
Location:
N/A
Status:
N/A
Number of Spaces:
2
N/A
N/A
N/A
N/A
N/A
N/A
N/A
Construction Details
N/A
N/A
N/A
N/A
Tile
Tax History
Year
Amount
Land
Improvement
Percent Change
Assessment
2020
$18,318
$430,622
$1,032,637
--%
$1,463,259
2019
$17,792
$418,080
$1,002,560
--%
$1,420,640
2018
$17,114
$402,000
$964,000
--%
$1,366,000
2017
$17,038
$401,000
$959,000
--%
$1,360,000
2016
$16,867
$398,000
$954,000
--%
$1,352,000
2014
$14,953
$344,000
$824,000
--%
$1,168,000
2013
$15,672
$362,000
$868,000
--%
$1,230,000
2012
$15,481
$346,000
$828,000
--%
$1,174,000

Average Home Price in 92253
Nearby Properties
Zip Code
Price
Bed
Bath
Sqft
Lot
Sold Date
$2,501,611
$2,501,611
4 Beds
3.75 Baths
4,243 Sqft
17,860 Lot (sqft)
Sold 07/23/2026
$2,671,395
$2,671,395
4 Beds
3.75 Baths
4,243 Sqft
12,632 Lot (sqft)
Sold 07/13/2026
$1,320,534
4 Beds
4.25 Baths
3,640 Sqft
14,810 Lot (sqft)
Sold 10/26/2026
$2,576,365
$2,576,365
4 Beds
3.75 Baths
4,243 Sqft
12,632 Lot (sqft)
Sold 10/27/2026
$2,704,864
$2,704,864
4 Beds
3.75 Baths
4,243 Sqft
16,553 Lot (sqft)
Sold 10/27/2026