Member Features
Find Real Estate Bargain!
Full foreclosure details
Home value, equity and ownership info
Find homes priced below market
Get full access with a FREE Account
Already a member?
$699,000
Listing Price4beds
3baths
3,248sqft
9,720sqft lot
9639 Vista Oaks Dr, Dallas, TX 75243
Member Features
Find Real Estate Bargain!
Full foreclosure details
Home value, equity and ownership info
Find homes priced below market
Get full access with a FREE Account
Already a member?
For Sale
Off Market
Home type
Price / sqft
Year built
Home Details
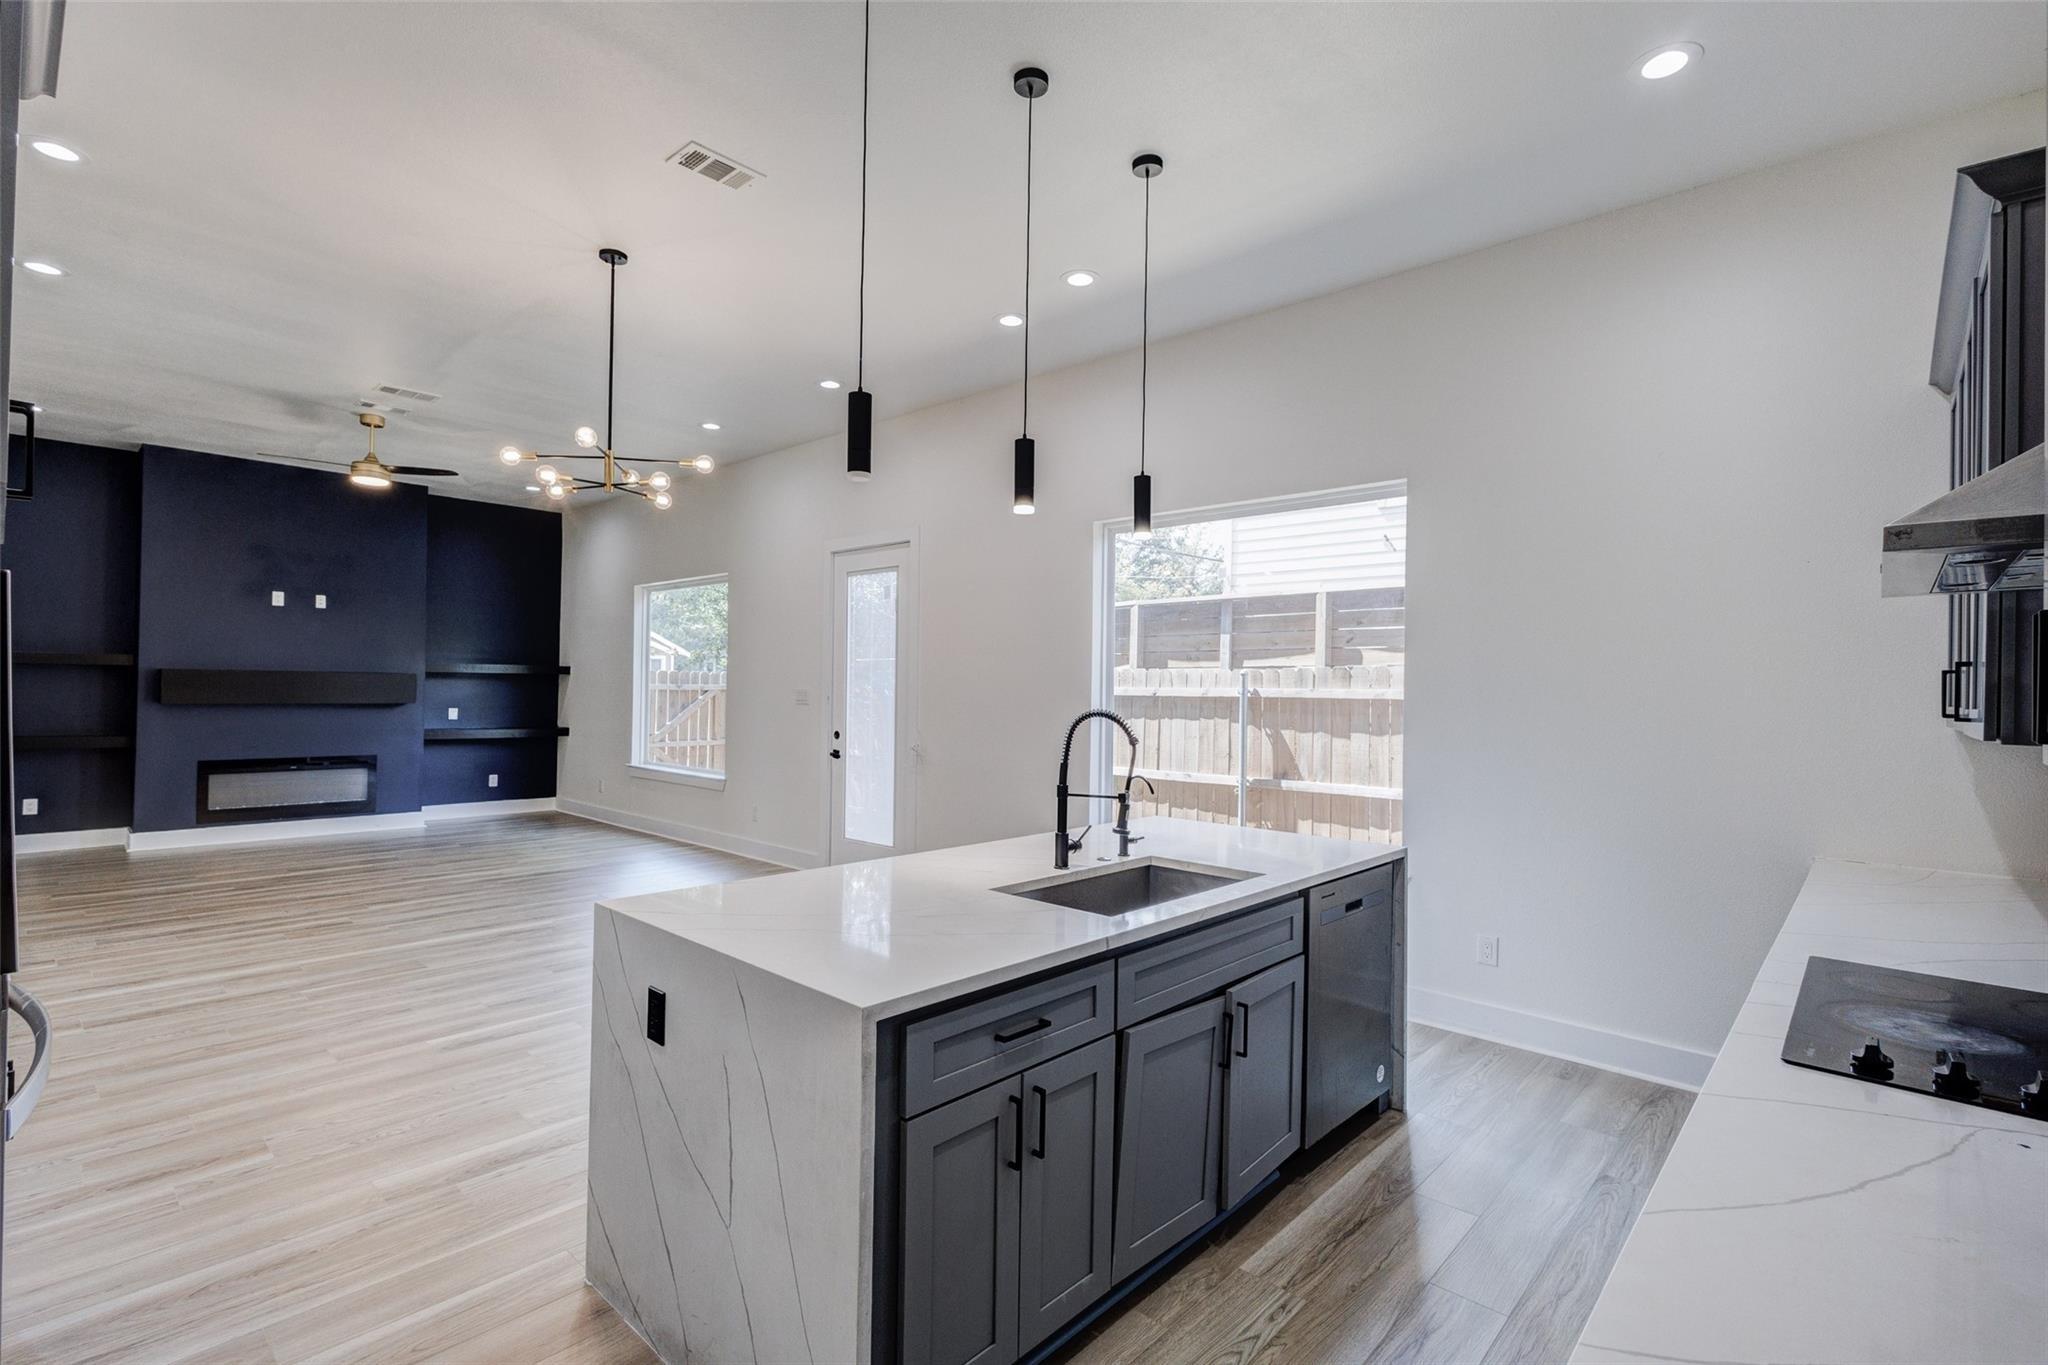
Semi-Open floorplan features expansive living room ideal for entertaining and comfortable everyday living. Elegant foyer offers Travertine flooring overlooking spacious Living Room with 11 ft ceilings, stone fireplace and hardwood floors. The uniquely large Formal Dining Room has 13 ft ceilings and a tall beveled glass window. Functional Chef's kitchen offers excellent storage, Side by Side Sub-Zero System, double ovens and a gas cooktop surrounding a spacious work island. The back Living-Den area is located off a spacious breakfast room area and offers more privacy and easy access to the backyard patios and pool area. Adjacent to the Living-Den is a wonderful Bar-Sunroom perfect for home celebrations and sophisticated entertaining events. A spacious Primary Suite overlooks the pool, fountain and backyard offering 2 walk-in closets plus a 3rd closet for extra storage. The well-designed Primary Bath features double vanities, whirlpool tub and separate shower. Adjacent to the primary Suite is a conveniently located Cedar Closet and a bank of built-ins for greater storage. Other features include large rooms set in a flexible floorplan, full sprinkler system and oversized 2 car garage. Also, there a grass filled side yard with wood and wrought iron fencing which is perfect for a Dog Run or Garden.
Interior Details
3248
4
3
Has Heating:
Yes
Heating Type:
Central
Has Cooling:
Yes
Cooling Type:
Central
Has Fuel:
Yes
Fuel Type:
Gas
Has Basement:
No
Basement Type:
No Basement
Has Flooring:
No
Flooring Type:
N/A
Has Fireplace:
Yes
Fireplace Type:
N/A
Property Details
9720
Yes
Yes
Type:
Garage, Attached
Location:
N/A
Status:
N/A
Number of Spaces:
2
N/A
N/A
N/A
N/A
N/A
N/A
N/A
Construction Details
N/A
Brick Veneer
N/A
Hip
Composition Shingle
Tax History
Year
Amount
Land
Improvement
Percent Change
Assessment
2019
$13,923
$170,000
$330,000
--%
$500,000
2019
$13,923
$150,000
$339,990
--%
$489,990
2018
$14,470
$150,000
$339,990
--%
$489,990
2017
$12,256
$110,000
$323,520
--%
$433,520
2016
$10,294
$90,000
$274,110
--%
$364,110
2014
$9,651
$80,000
$265,810
--%
$345,810
2013
$9,413
$80,000
$258,510
--%
$338,510

Average Home Price in 75243