Member Features
Find Real Estate Bargain!
Full foreclosure details
Home value, equity and ownership info
Find homes priced below market
Get full access with a FREE Account
Already a member?
$649,900
Listing Price4beds
4baths
2,166sqft
10,926sqft lot
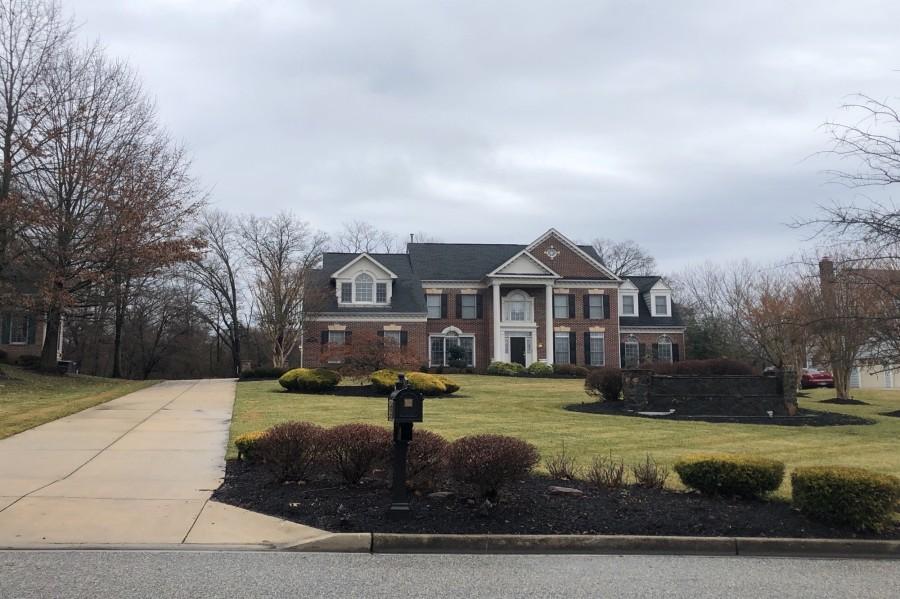
10504 Vista Grande Dr, Bowie, MD 20721
Member Features
Find Real Estate Bargain!
Full foreclosure details
Home value, equity and ownership info
Find homes priced below market
Get full access with a FREE Account
Already a member?
For Sale
Off Market
Home type
Price / sqft
Year built
Home Details
THIS IS IT...look no furtherThis pristine four-bedroom, three full bath, and half bath single family home is located in the highly sought after Vista Estates East subdivision. Enjoy the amazing curb appeal of this beautiful home instantly upon arrival. The fine craftsmanship exudes from the moment you step in this home. Youre immediately greeted by luxury waterproof vinyl floors, beautiful lighting and crown molding that shine below the painted walls in the spacious living room. The spacious kitchen includes stainless steel appliances, beautiful self-closing cabinets, Quartz counter tops, deep farmers sink, large island for entertaining, pull out drawers in the pantry, and so much more. After enjoying the breathtaking kitchen, enter the separate dining room for those large gathering and enjoy memorable meals. Take advantage of the natural light that enters through two large windows. The spacious family room includes a fireplace and allow space for all your family activities. The family room leads you to a super large deck (The canopy on the deck does not convey). The main suite is truly fit for a king and/or queen. Each thoughtfully designed bedroom offers ample space and comfort. The main suite offers a personal bath that includes a large tub, separate shower and spacious closet. The secondary, third, and fourth bedrooms are spacious. The finished basement includes a bedroom/office, incredible storage area, a full bath, recessed lighting, gorgeous floors, front loader washer
Interior Details
2166
4
4
Has Heating:
Yes
Heating Type:
Yes
Has Cooling:
Yes
Cooling Type:
Central
Has Fuel:
No
Fuel Type:
N/A
Has Basement:
No
Basement Type:
Basement (unspecified)
Has Flooring:
No
Flooring Type:
N/A
Has Fireplace:
Yes
Fireplace Type:
N/A
Property Details
10926
No
Yes
Type:
Garage, Attached
Location:
N/A
Status:
N/A
Number of Spaces:
2
N/A
N/A
N/A
N/A
N/A
N/A
N/A
Construction Details
Conventional
N/A
N/A
N/A
Composition Shingle
Tax History
Year
Amount
Land
Improvement
Percent Change
Assessment
2021
$5,094
$70,600
$337,400
--%
$408,000
2020
$4,907
$0
$0
--%
$380,367
2019
$4,695
$0
$0
--%
$352,733
2018
$4,510
$70,600
$254,500
--%
$325,100
2017
$4,387
$0
$0
--%
$305,033
2015
$4,005
$70,600
$194,300
--%
$264,900
2014
$4,564
$0
$0
--%
$264,900
2012
$4,752
$0
$0
--%
$264,900

Average Home Price in 20721
Nearby Properties
Zip Code
Price
Bed
Bath
Sqft
Lot
Sold Date
$550,000
$550,000
4 Beds
4 Baths
1,872 Sqft
9,866 Lot (sqft)
Sold 10/26/2026
$574,900
$574,900
4 Beds
4 Baths
1,872 Sqft
10,527 Lot (sqft)
Sold 09/29/2026
$549,900
4 Beds
2.5 Baths
1,938 Sqft
31,534 Lot (sqft)
Sold 09/29/2026
$554,499
$554,499
-- Beds
2.5 Baths
1,872 Sqft
9,591 Lot (sqft)
Sold 10/26/2026
$631,119
$631,119
-- Beds
3.5 Baths
2,476 Sqft
12,413 Lot (sqft)
Sold 10/26/2026
$649,900
$649,900
4 Beds
4 Baths
2,166 Sqft
10,926 Lot (sqft)
Sold 10/13/2026