


Member Features
Find Real Estate Bargain!
Full foreclosure details
Home value, equity and ownership info
Find homes priced below market
Get full access with a FREE Account
Already a member?
$575,000
Listing Price4beds
3baths
3,234sqft
6,098sqft lot
5915 Vista Brook Dr, Suwanee, GA 30024
Member Features
Find Real Estate Bargain!
Full foreclosure details
Home value, equity and ownership info
Find homes priced below market
Get full access with a FREE Account
Already a member?
For Sale
Off Market
Home type
Price / sqft
Year built
Home Details
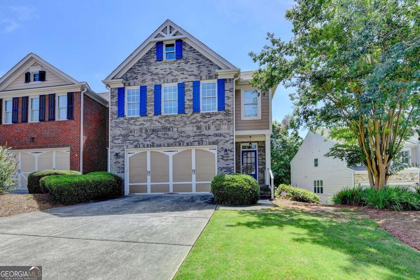
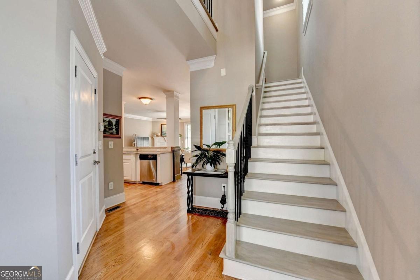
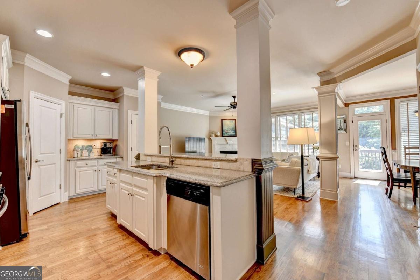
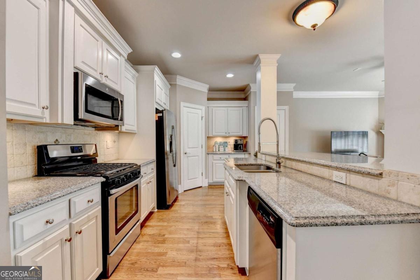
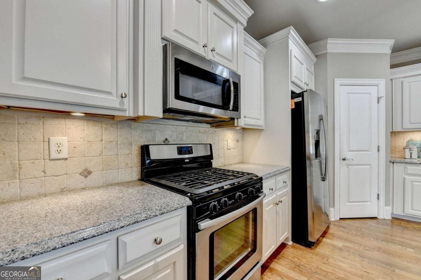
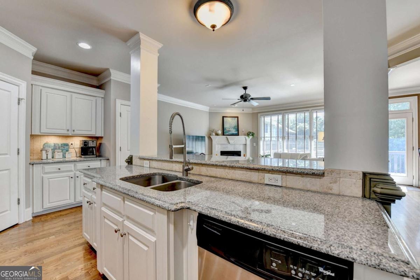
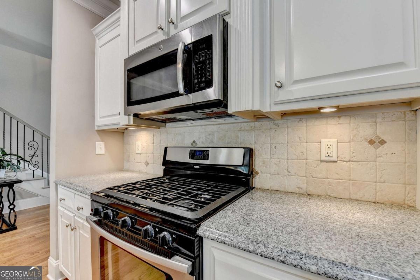
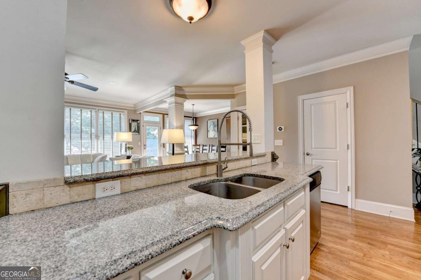
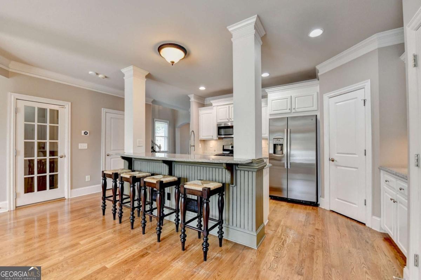
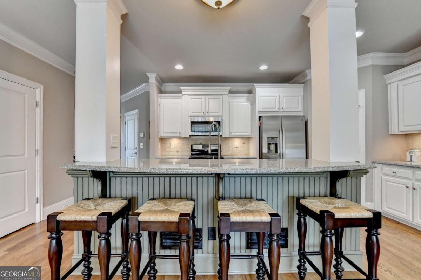
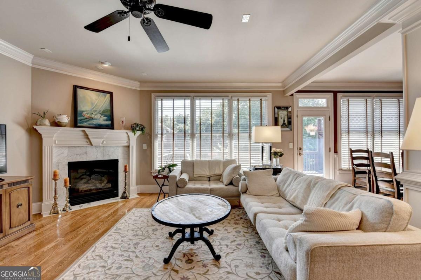
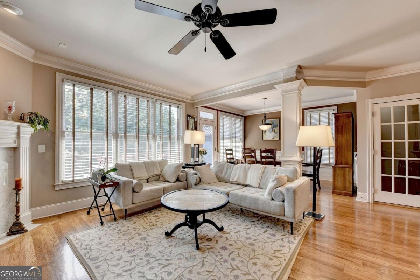
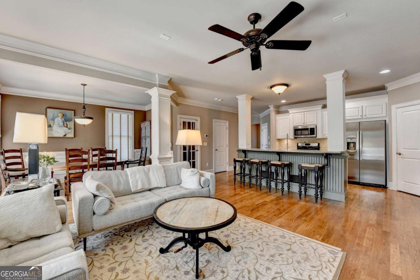
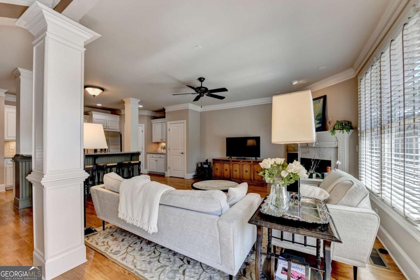
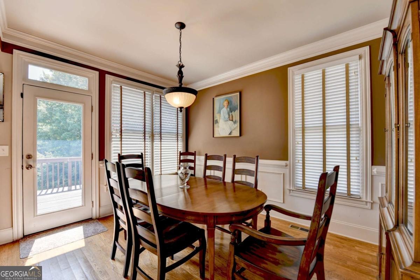
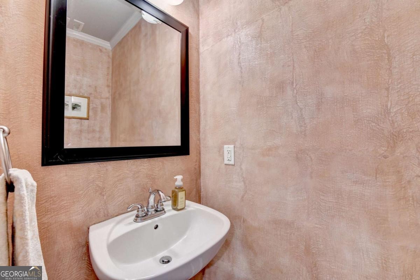
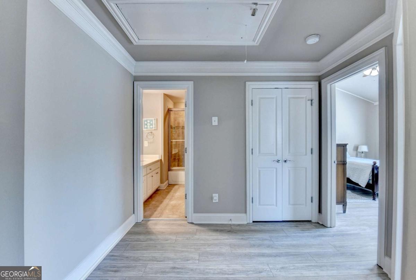
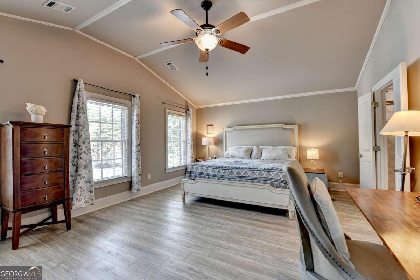
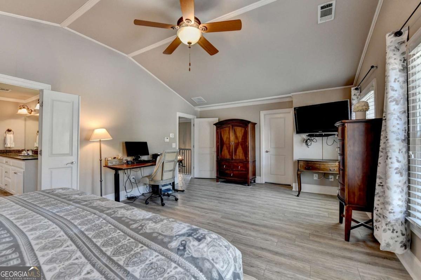
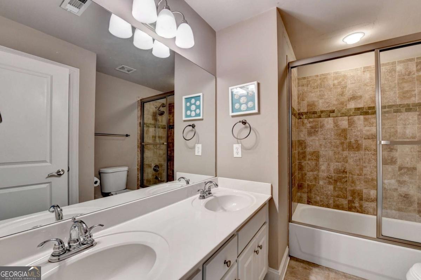
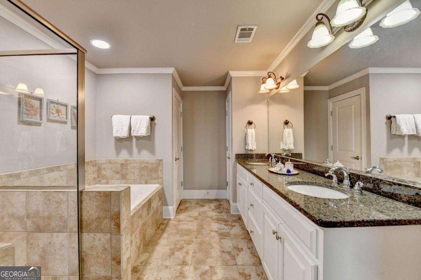
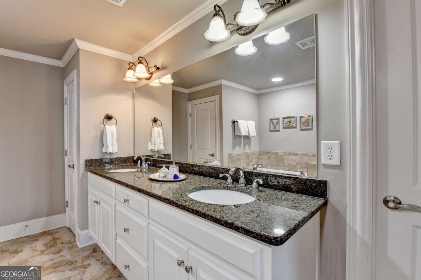
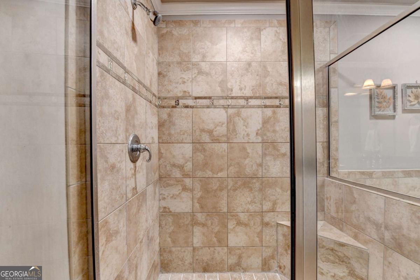
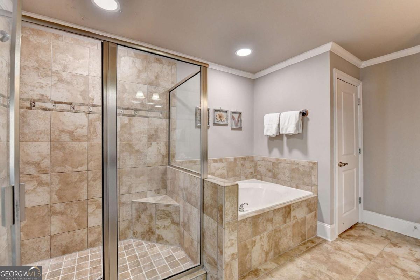
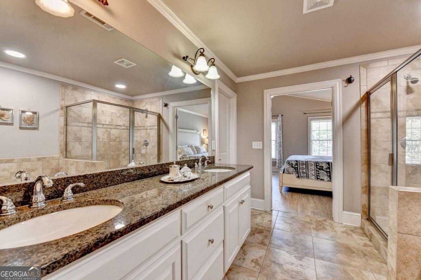
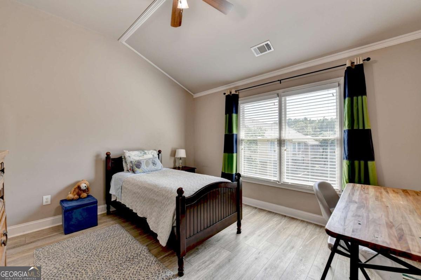
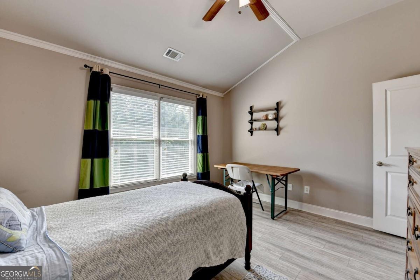
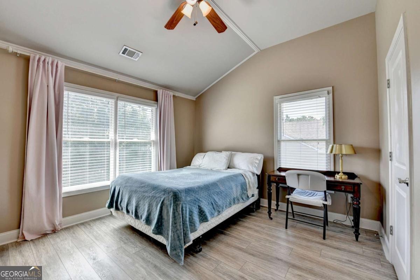
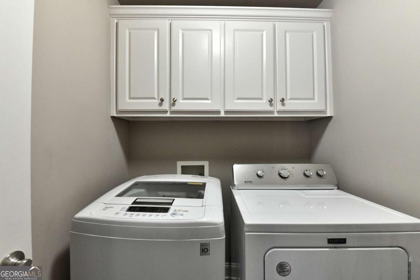
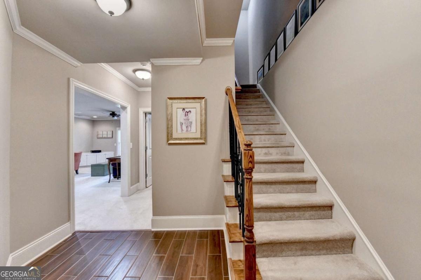
Welcome to this PERFECTLY LOCATED 4-bedroom, 3.5-bath END-UNIT townhome, with lots of UPDATES tucked in a quiet CUL-DE-SAC in the LAMBERT HIGH SCHOOL district. Enter through the pretty front porch into the 2 story foyer. HARDWOOD FLOORS through the MAIN LEVEL! The desirable OPEN CONCEPT floor plan features a large gourmet KITCHEN with custom cabinetry, granite countertops, stainless steel appliances, gas range, tile backsplash, a large breakfast counter and walk-in pantry. Relax in the spacious family room with marble FIREPLACE and wall of windows that bring in lots of NATURAL LIGHT! The family-sized DINING ROOM features crown and picture frame molding and door to the LARGE, PRIVATE DECK - perfect for entertaining! A pretty powder room and 2 car garage complete the main level. Upstairs, the expansive, vaulted MASTER SUITE offers a spa-like bath with custom cabinetry, tile floor and shower, double vanity, granite countertops, soaking tub and 2 large walk-in closets. An additional 2 generously sized BEDROOMS with vaulted ceilings and walk-in closets, a full, tiled BATHROOM with custom cabinetry, double vanity, tile floor and shower and a convenient LAUNDRY room complete this floor. The expansive finished terrace level offers versatility with a spacious living area ideal for a family room, game room, or media room. The private bedroom or office features custom-built-ins. A beautifully updated full, tiled bathroom features custom cabinetry and a modern frameless glass shower. Fre
Interior Details
3234
4
3
Has Heating:
Yes
Heating Type:
Central
Has Cooling:
Yes
Cooling Type:
Central
Has Fuel:
Yes
Fuel Type:
Gas
Has Basement:
No
Basement Type:
N/A
Has Flooring:
No
Flooring Type:
N/A
Has Fireplace:
Yes
Fireplace Type:
N/A
Property Details
6098
No
No
Type:
N/A
Location:
N/A
Status:
N/A
Number of Spaces:
N/A
No
No
No
No
Yes
No
No
Construction Details
Townhouse
Brick
N/A
N/A
Asphalt
Tax History
Year
Amount
Land
Improvement
Percent Change
Assessment
2020
$3,591
$28,000
$113,324
--%
$141,324
2019
$3,191
$28,000
$93,692
--%
$121,692
2018
$3,217
$28,000
$94,620
--%
$122,620
2017
$3,043
$28,000
$81,656
--%
$109,656
2016
$2,945
$28,000
$78,136
--%
$106,136
2014
$2,348
$20,000
$68,704
--%
$88,704
2013
$2,352
$20,000
$68,704
--%
$88,704
2011
$2,364
$19,716
$69,084
--%
$88,800

Average Home Price in 30024
Nearby Properties
Zip Code
Price
Bed
Bath
Sqft
Lot
Sold Date
$575,000
4 Beds
3 Baths
3,234 Sqft
6,098 Lot (sqft)
Sold 10/05/2026






