Member Features
Find Real Estate Bargain!
Full foreclosure details
Home value, equity and ownership info
Find homes priced below market
Get full access with a FREE Account
Already a member?
$748,769
Listing Price3beds
3.5baths
3,242sqft
43,399sqft lot
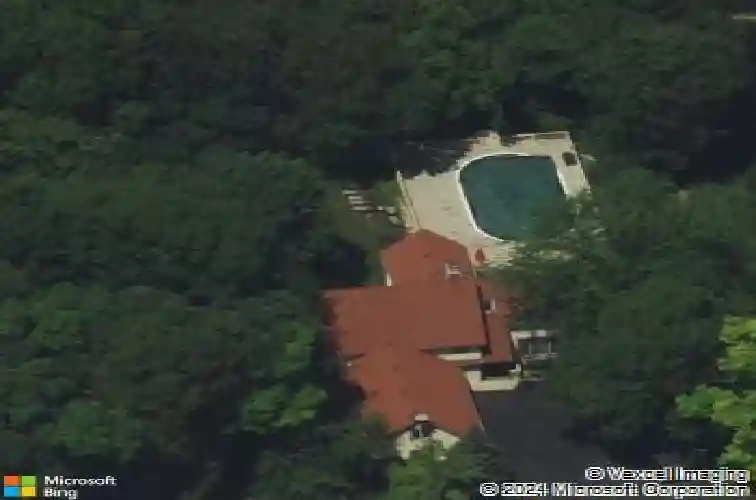
7207 Viscaya Dr, Spring Grove, IL 60081
Member Features
Find Real Estate Bargain!
Full foreclosure details
Home value, equity and ownership info
Find homes priced below market
Get full access with a FREE Account
Already a member?
For Sale
Home type
Price / sqft
Year built
Home Details
Welcome to this expansive 4,328-square-foot estate on Viscaya Drive, perfectly positioned in the Edgewater Manor subdivision of Spring Grove. Poised on nearly a full acre of meticulously maintained land, this 4-bedroom, 3.1-bathroom residence offers a rare combination of sprawling interior space and a private outdoor paradise. The main level features rich hardwood floors that flow throughout the living areas, creating a seamless and sophisticated feel. The heart of the home is the inviting living room, centered by a cozy gas-log fireplace. The spacious kitchen is designed for both function and scenery, featuring a dedicated table space for casual dining. From here, patio doors open to an elevated balcony, offering breathtaking, private views of the lush yard, shimmering pool, and the tranquil water beyond. A separate formal dining room provides the perfect setting for holiday gatherings and special occasions. Upstairs, the master suite serves as a true sanctuary, complete with a private sitting room, double-sink vanity, a relaxing whirlpool tub, and a separate standing shower. Accompanying the master are two well-appointed bedrooms and a notably oversized fourth bedroom, providing plenty of room for family, guests, or a creative studio. The walkout basement is an entertainer's dream. This lower level features a spacious family room anchored by a second gas-log fireplace, a third full bathroom, and a large recreation room. Step through the lower-level patio doors to your priva
Interior Details
3242
3
3.5
Has Heating:
Yes
Heating Type:
Forced Air With Air Conditioning
Has Cooling:
Yes
Cooling Type:
Central
Has Fuel:
No
Fuel Type:
N/A
Has Basement:
No
Basement Type:
Basement (unspecified)
Has Flooring:
No
Flooring Type:
N/A
Has Fireplace:
Yes
Fireplace Type:
N/A
Property Details
43399
No
No
Type:
Garage, Attached
Location:
N/A
Status:
N/A
Number of Spaces:
4
N/A
N/A
N/A
N/A
N/A
N/A
N/A
Construction Details
Conventional
Wood Siding
N/A
N/A
Composition Shingle
Tax History
Year
Amount
Land
Improvement
Percent Change
Assessment
2019
$15,917
$41,481
$134,255
--%
$175,736
2018
$14,800
$60,109
$114,973
--%
$175,082
2017
$15,562
$57,214
$115,469
--%
$172,683
2016
$17,149
$55,215
$132,850
--%
$188,065
2015
$19,329
$53,811
$129,471
--%
$183,282
2013
$16,218
$67,484
$99,166
--%
$166,650
2012
$14,950
$67,484
$145,828
--%
$213,312
2011
$17,234
$67,484
$161,951
--%
$229,435

Average Home Price in 60081
Nearby Properties
Zip Code
Price
Bed
Bath
Sqft
Lot
Sold Date
$748,769
3 Beds
3.5 Baths
3,242 Sqft
43,399 Lot (sqft)
Sold 10/26/2026