Member Features
Find Real Estate Bargain!
Full foreclosure details
Home value, equity and ownership info
Find homes priced below market
Get full access with a FREE Account
Already a member?
$1,699,000
Listing Price3beds
2.75baths
1,967sqft
1,883sqft lot
1170 Violet Ave, Boulder, CO 80304
Member Features
Find Real Estate Bargain!
Full foreclosure details
Home value, equity and ownership info
Find homes priced below market
Get full access with a FREE Account
Already a member?
For Sale
Off Market
Home type
Price / sqft
Year built
Home Details
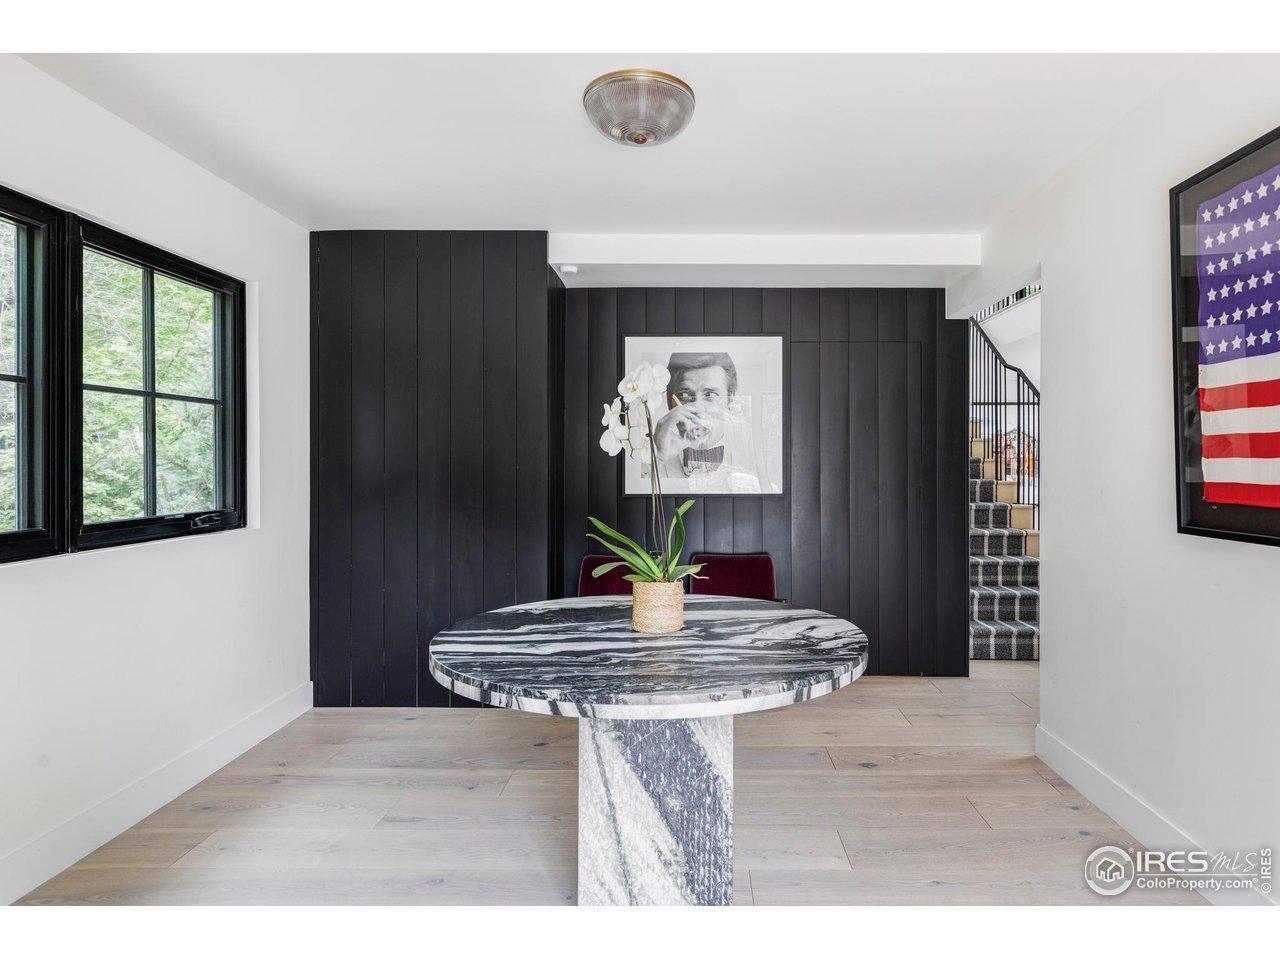
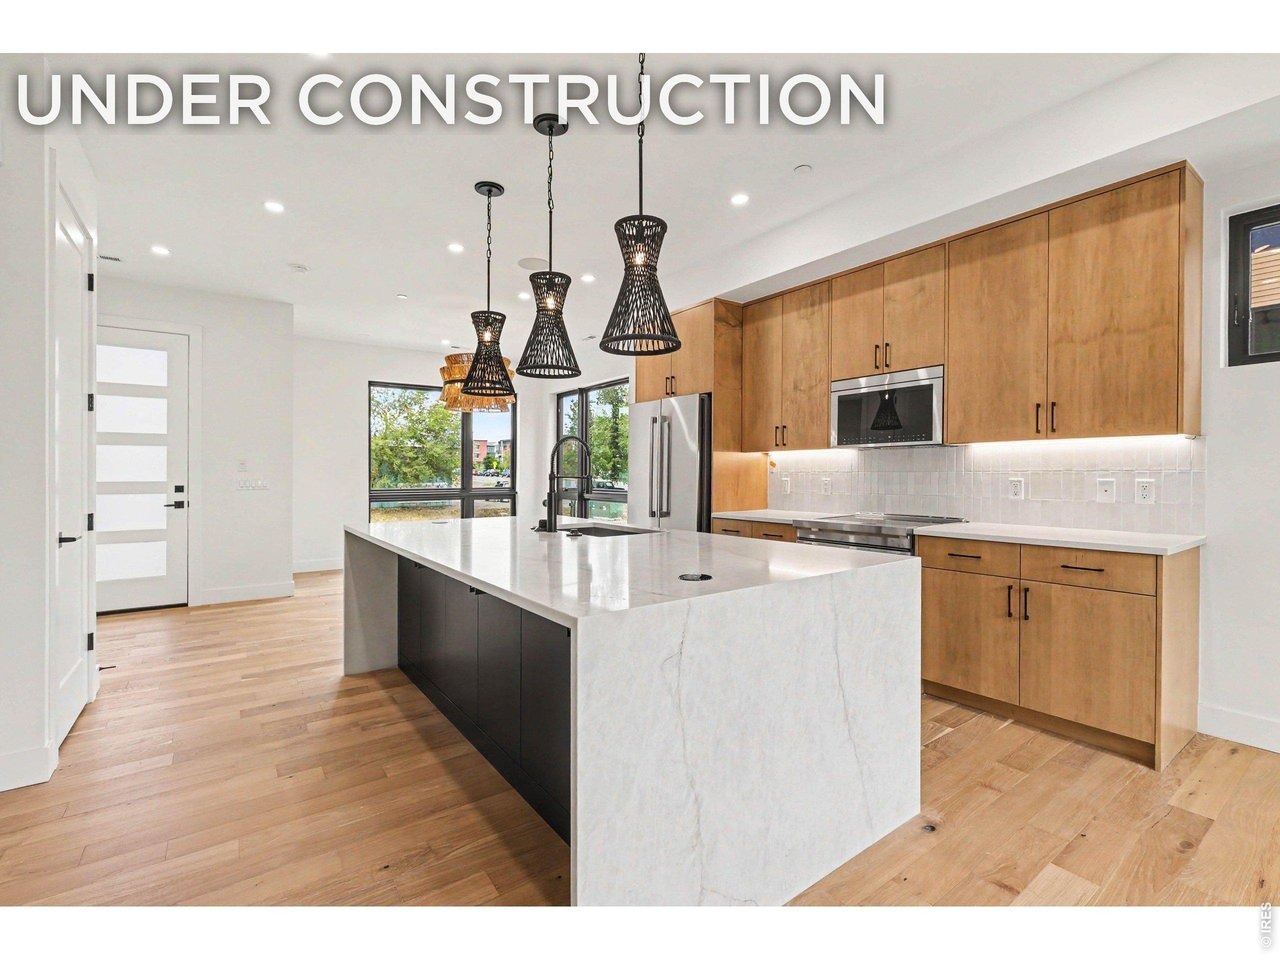
Experience elevated North Boulder living in this beautifully finished Eldorado Plan end-unit townhome at Violla, where sophisticated design, exceptional craftsmanship & abundant natural light come together across 3 levels. Coveted end-unit positioning allows for oversized windows & eastern exposure, creating a bright, open feel throughout. Offering 3 beds, 4 baths & a versatile 3rd-level loft, this home is moments from Wonderland Lake, Pearl Street, Lucky's Market, Foothill's Park & miles of hiking & biking trails. Step inside to an open-concept main level designed for living & entertaining. The modern kitchen features waterfall-edge quartz countertops, custom cabinetry, premium appliances, designer lighting & wide-plank wood flooring, flowing into the dining & living areas. Oversized windows bring in natural light, while a sleek electric fireplace w/ custom tile surround creates a warm focal point. The 2nd level offers all 3 bedrms on one floor. The SW-facing primary retreat features an ensuite bath, while 2 add'l bedrms & full bath provide space for family, guests or home office. A dedicated laundry room completes the level. Upstairs, the 3rd-level loft creates a separate living & entertaining space. A powder bath & electric fireplace make this flexible retreat perfect for a media room, office, rec room or lounge. Step onto the treetop deck for morning coffee, evening sunsets or cocktails w/ friends. End-unit living offers added openness, privacy & light. Located south of t
Interior Details
1967
3
2.75
Has Heating:
Yes
Heating Type:
Forced Air With Air Conditioning
Has Cooling:
Yes
Cooling Type:
Central
Has Fuel:
No
Fuel Type:
N/A
Has Basement:
No
Basement Type:
N/A
Has Flooring:
No
Flooring Type:
N/A
Has Fireplace:
Yes
Fireplace Type:
N/A
Property Details
1883
No
No
Type:
Garage, Attached
Location:
N/A
Status:
N/A
Number of Spaces:
0
N/A
N/A
N/A
N/A
N/A
N/A
N/A
Construction Details
Townhouse
Wood Shingle
N/A
N/A
Asphalt
Tax History
Year
Amount
Land
Improvement
Percent Change
Assessment

Average Home Price in 80304
Nearby Properties
Zip Code
Price
Bed
Bath
Sqft
Lot
Sold Date
$1,428,028
$1,428,028
4 Beds
2.5 Baths
2,025 Sqft
2,998 Lot (sqft)
Sold 07/18/2026
$1,265,051
$1,265,051
3 Beds
2.25 Baths
1,993 Sqft
3,012 Lot (sqft)
Sold 10/27/2026