Member Features
Find Real Estate Bargain!
Full foreclosure details
Home value, equity and ownership info
Find homes priced below market
Get full access with a FREE Account
Already a member?
$348,796
Listing Price3beds
2.5baths
1,944sqft
1,307sqft lot
5710 Vinyard Ln, Cumming, GA 30041
Member Features
Find Real Estate Bargain!
Full foreclosure details
Home value, equity and ownership info
Find homes priced below market
Get full access with a FREE Account
Already a member?
For Sale
Home type
Price / sqft
Year built
Home Details
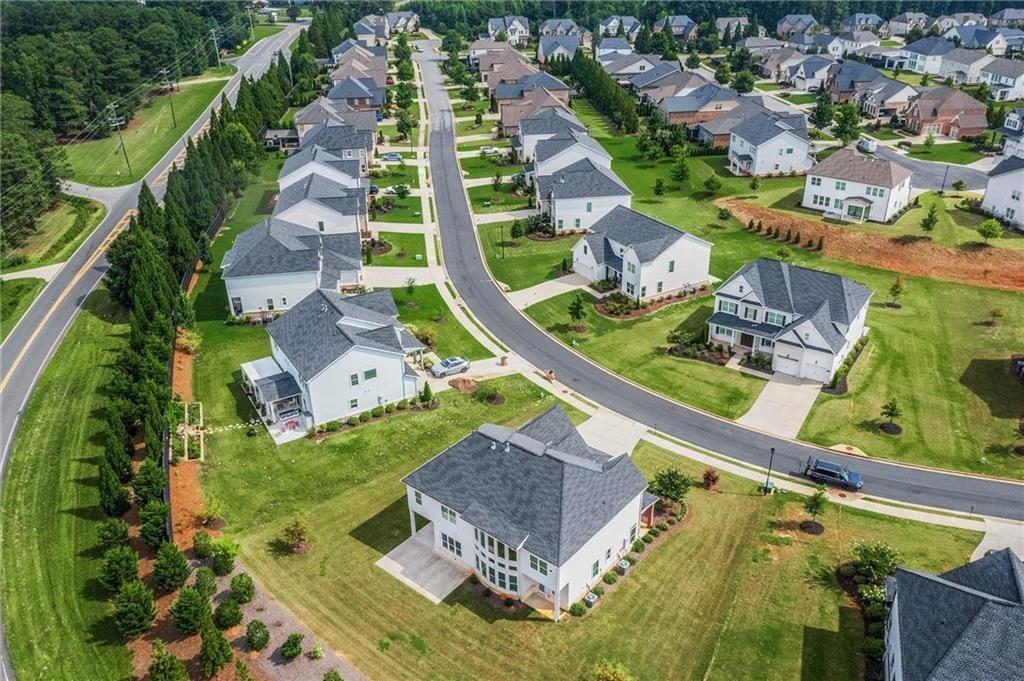
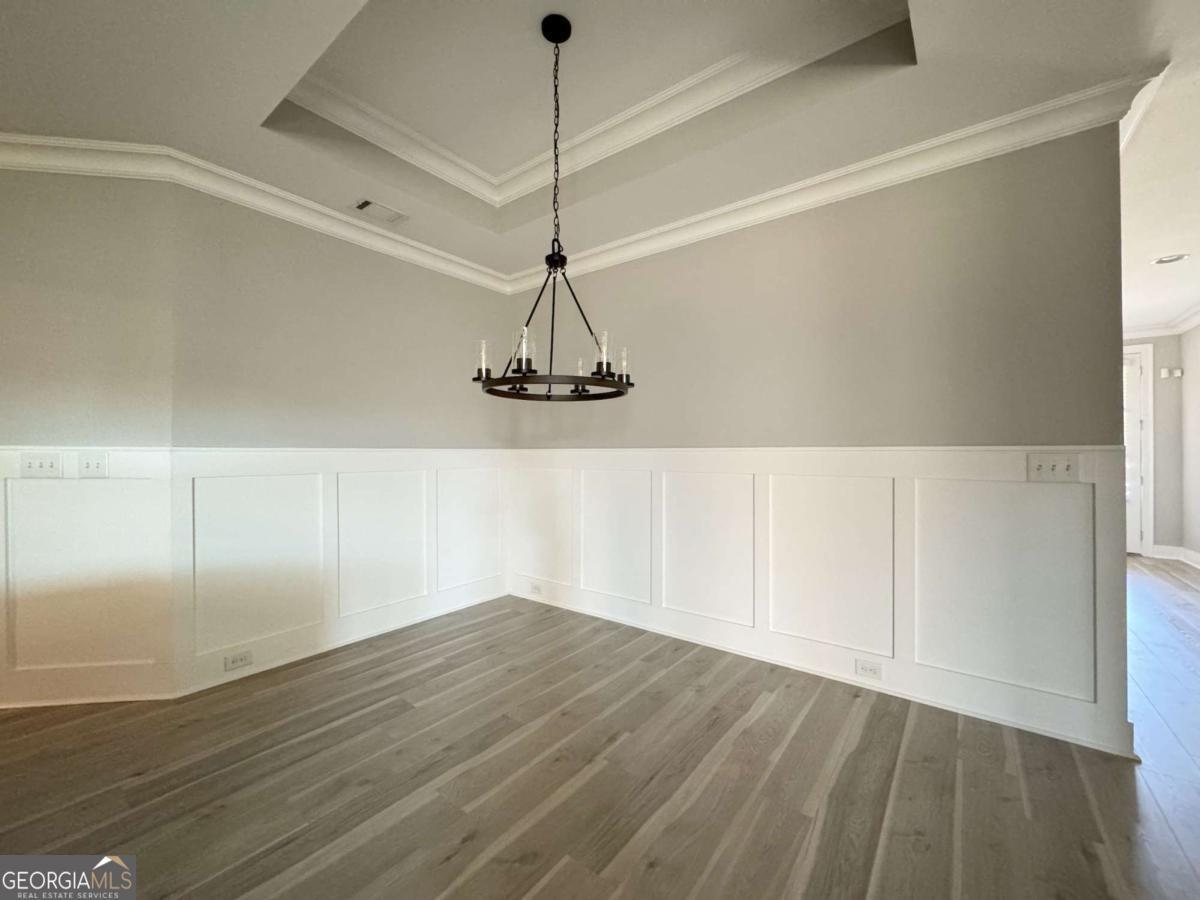
WELCOME HOME TO THIS BEAUTIFULLY MAINTAINED 3 BDRM / 2.5 BATH / 2 CAR GARAGE END UNIT TOWNHOUSE NESTLED IN A MUCH SOUGHT AFTER GOLFING COMMUNITY!! Designed for both comfort and style, the open-concept floor plan features a warm and inviting family room with a cozy fireplace perfect for relaxing or entertaining. The kitchen is a standout with rich stained cabinetry, granite countertops and a large island that offers plenty of prep space and seating. The dining area provides additional seating and access to the grilling patio. Upstairs the large flex space makes it perfect for a second den, play area, office or whatever your specific needs may be. The spacious primary suite provides a true retreat complete with a luxurious soaking tub and separate shower with ample room to unwind. 2 additional bedrooms, a laundry room and a full guest bath complete the upper level. Step outside to enjoy one of the most desirable lots in the neighborhood. The level driveway provides double the space to park than most of the others, and the large level side yard is ideal for outdoor gatherings, gardening or simply enjoy the peaceful surroundings. This small neighborhood allows you to enjoy low maintenance living and great amenities! The HOA covers exterior upkeep: including roof, landscaping and exterior paint & the amenities include a nice pool, fire pit, and gazebo plus direct access to Hampton Golf Village's scenic golf course and walking trails. With super easy access to GA400 this home offer
Interior Details
1944
3
2.5
Has Heating:
Yes
Heating Type:
Central
Has Cooling:
Yes
Cooling Type:
Central
Has Fuel:
Yes
Fuel Type:
Gas
Has Basement:
No
Basement Type:
N/A
Has Flooring:
No
Flooring Type:
N/A
Has Fireplace:
Yes
Fireplace Type:
N/A
Property Details
1307
No
No
Type:
N/A
Location:
N/A
Status:
N/A
Number of Spaces:
N/A
N/A
N/A
N/A
N/A
N/A
N/A
N/A
Construction Details
Townhouse
Other (not Classified)
N/A
N/A
N/A
Tax History
Year
Amount
Land
Improvement
Percent Change
Assessment
2020
$2,483
$20,000
$69,948
--%
$89,948
2019
$2,450
$20,000
$68,628
--%
$88,628
2018
$2,108
$14,000
$62,228
--%
$76,228

Average Home Price in 30041
Nearby Properties
Zip Code
Price
Bed
Bath
Sqft
Lot
Sold Date
$399,000
$399,000
3 Beds
2.5 Baths
1,956 Sqft
1,307 Lot (sqft)
Sold 07/10/2025
$348,796
$348,796
3 Beds
2.5 Baths
1,944 Sqft
1,307 Lot (sqft)
Sold 10/27/2026
$385,000
$385,000
3 Beds
3 Baths
2,038 Sqft
1,307 Lot (sqft)
Sold 11/02/2026
$342,795
$342,795
3 Beds
2.5 Baths
2,038 Sqft
1,307 Lot (sqft)
Sold 10/27/2026