

Member Features
Find Real Estate Bargain!
Full foreclosure details
Home value, equity and ownership info
Find homes priced below market
Get full access with a FREE Account
Already a member?
$469,000
Listing Price2beds
2baths
1,010sqft
6,098sqft lot
78152 Vinewood Dr, Palm Desert, CA 92211
Member Features
Find Real Estate Bargain!
Full foreclosure details
Home value, equity and ownership info
Find homes priced below market
Get full access with a FREE Account
Already a member?
For Sale
Off Market
Home type
Price / sqft
Year built
Home Details
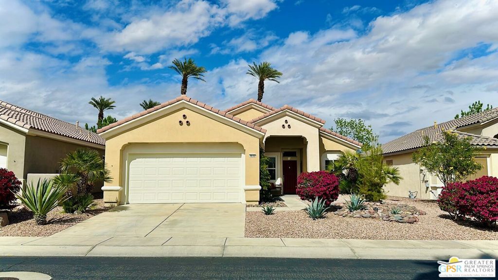
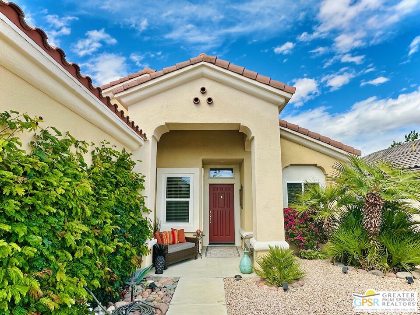
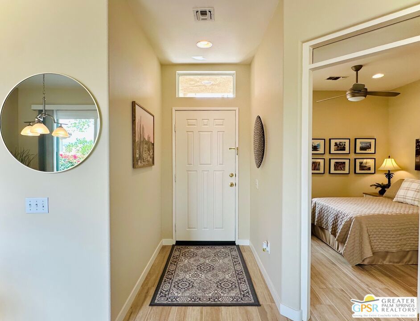
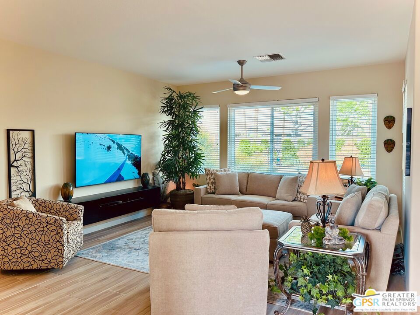
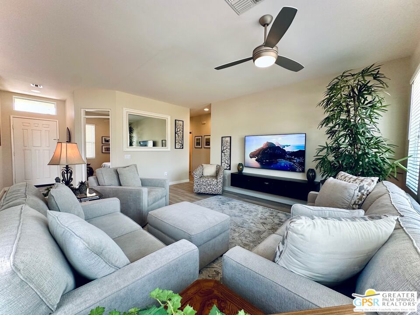
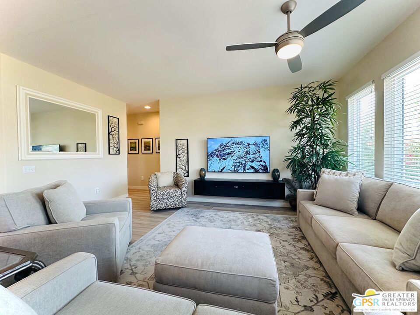
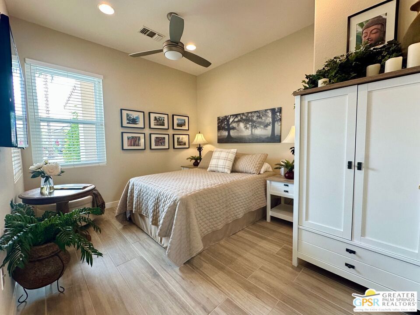
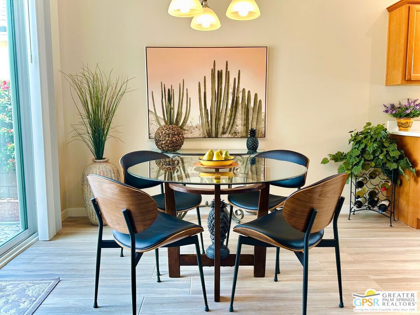
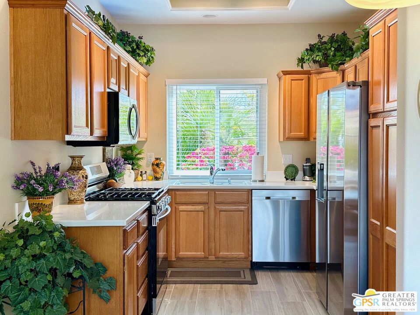
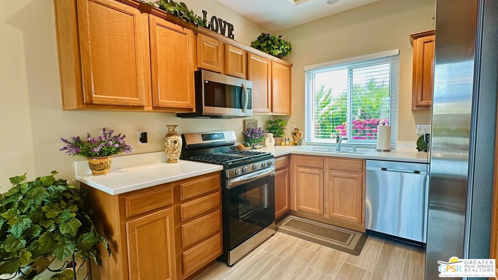
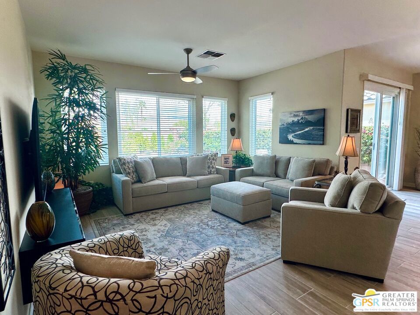
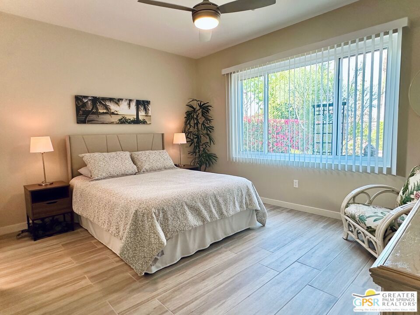
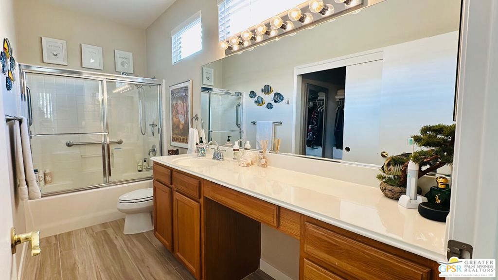
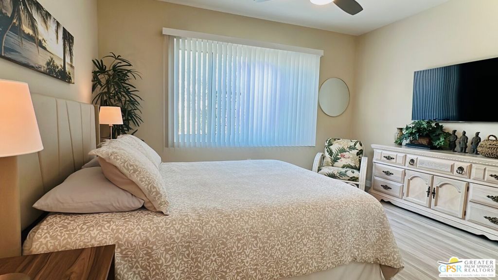
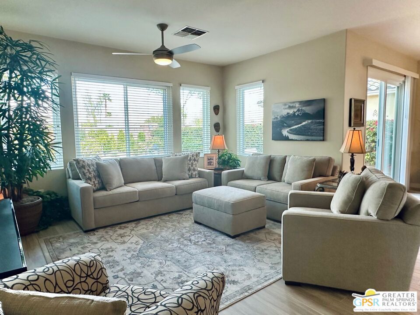
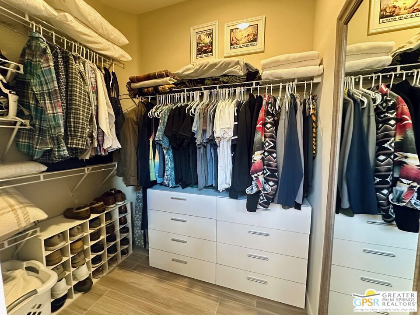
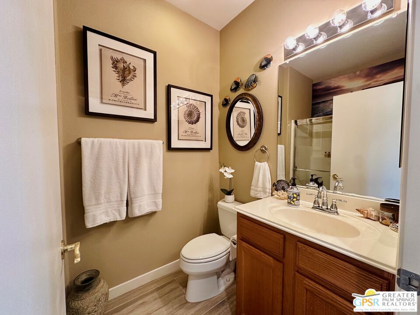
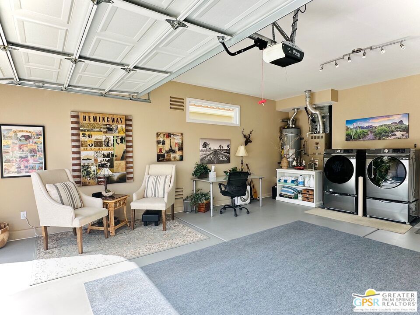
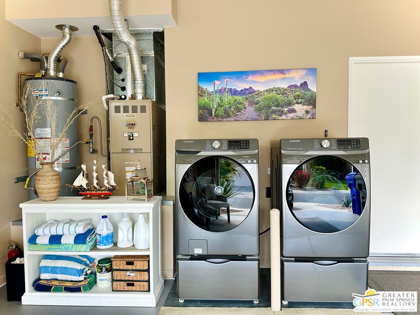
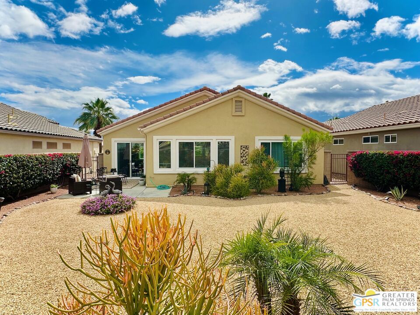
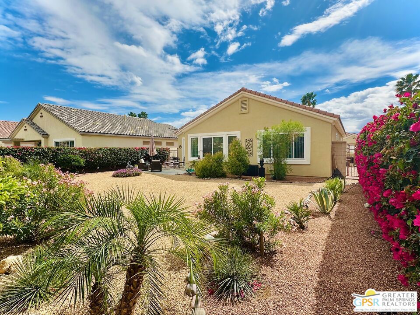
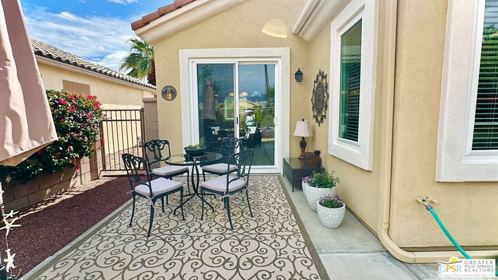
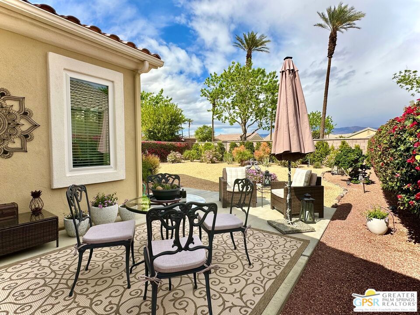
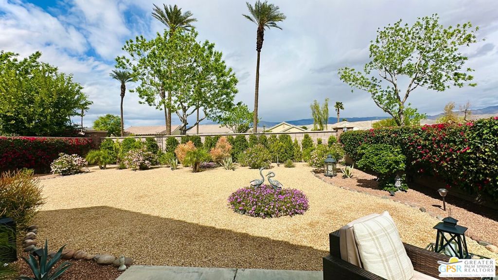
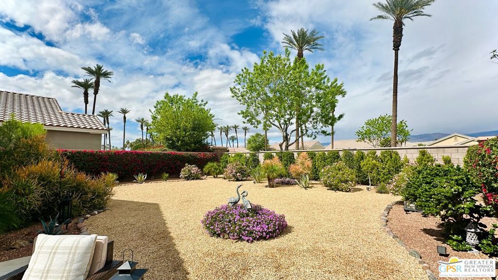
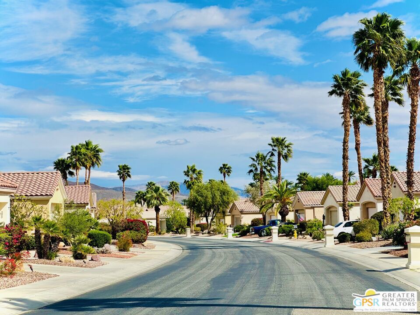
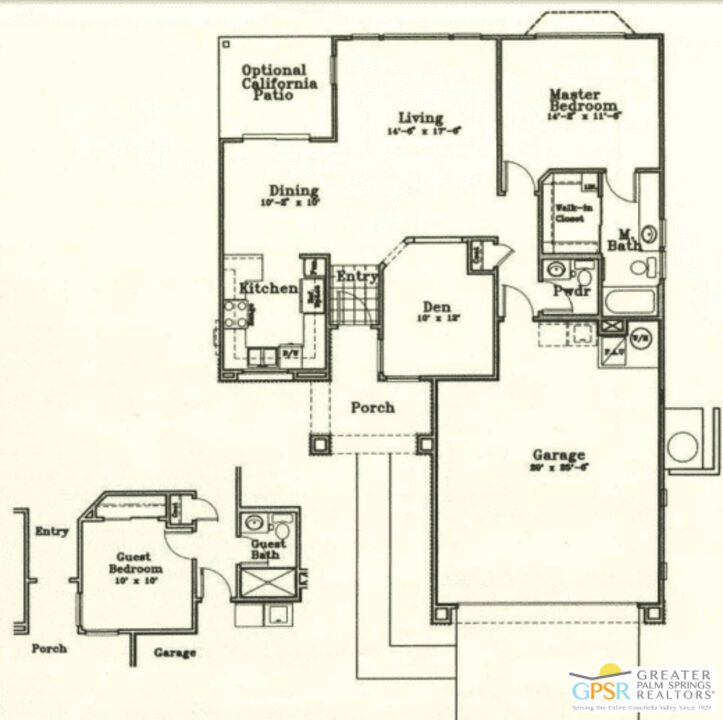
Step into the pinnacle of refined 55+ living in Sun City Palm Desert, where luxury, leisure, and lifestyle converge in one of the most sought-after active adult communities. This exquisitely renovated Maui model home is ideally situated just around the corner from the stunning lake view clubhouse, placing world-class amenities including championship golf courses, resort-style pools, fitness centers, and an array of social clubs right at your fingertips. Boasting a very large and private north-facing backyard with breathtaking mountain views and no rear neighbors, this meticulously maintained home offers the perfect blend of tranquility and sophistication. The extended patio and low-maintenance desert landscaping create an ideal outdoor retreat for relaxation or entertaining. Inside, this fully renovated home offers an abundance of natural light fills the thoughtfully designed layout, featuring one bedroom, two bathrooms, and a versatile den that has been utilized as a second guest bedroom. The kitchen is beautifully appointed with oak cabinetry and Corian countertops, offering both style and functionality. The primary suite is a serene haven with a spacious walk-in closet, while its en-suite bathroom features a shower/tub combination and a sitting vanity for added comfort. A separate guest bathroom includes a convenient stall shower for visitors. Renovation include but not limited to plank tile flooring throughout, all new windows and doors, designer paint. Home is delightful
Interior Details
1010
2
2
Has Heating:
Yes
Heating Type:
Central
Has Cooling:
Yes
Cooling Type:
Central
Has Fuel:
Yes
Fuel Type:
Gas
Has Basement:
No
Basement Type:
N/A
Has Flooring:
No
Flooring Type:
N/A
Has Fireplace:
Yes
Fireplace Type:
N/A
Property Details
6098
Yes
Yes
Type:
Garage, Attached
Location:
N/A
Status:
N/A
Number of Spaces:
2
N/A
N/A
N/A
N/A
N/A
N/A
N/A
Construction Details
N/A
N/A
N/A
N/A
Tile
Tax History
Year
Amount
Land
Improvement
Percent Change
Assessment
2020
$3,123
$57,967
$173,905
--%
$231,872
2019
$3,363
$56,831
$170,496
--%
$227,327
2018
$3,013
$55,717
$167,153
--%
$222,870
2017
$2,973
$54,625
$163,876
--%
$218,501
2016
$2,925
$53,554
$160,663
--%
$214,217
2014
$2,717
$58,000
$135,000
--%
$193,000
2013
$2,477
$53,000
$121,000
--%
$174,000
2012
$2,533
$52,000
$120,000
--%
$172,000

Average Home Price in 92211
Nearby Properties
Zip Code
Price
Bed
Bath
Sqft
Lot
Sold Date
$416,011
2 Beds
1.5 Baths
1,020 Sqft
6,098 Lot (sqft)
Sold 06/01/2026
$469,000
2 Beds
2 Baths
1,010 Sqft
6,098 Lot (sqft)
Sold 10/27/2026