
Member Features
Find Real Estate Bargain!
Full foreclosure details
Home value, equity and ownership info
Find homes priced below market
Get full access with a FREE Account
Already a member?
$799,999
Listing Price4beds
5baths
5,335sqft
182,952sqft lot
167 Vinegar Hill Rd, Pine Bush, NY 12566
Member Features
Find Real Estate Bargain!
Full foreclosure details
Home value, equity and ownership info
Find homes priced below market
Get full access with a FREE Account
Already a member?
For Sale
Off Market
Home type
Price / sqft
Year built
Home Details
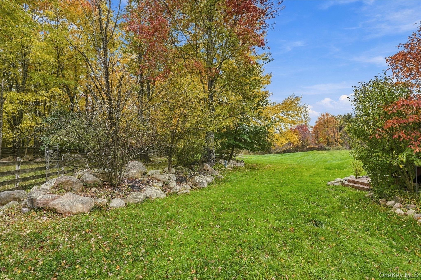
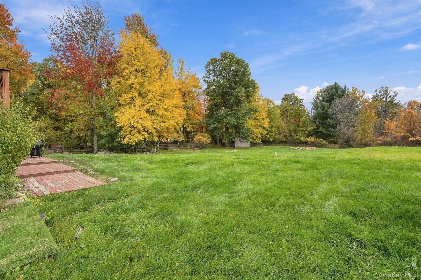
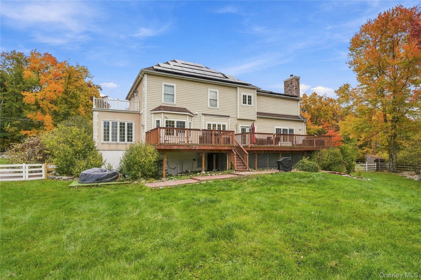
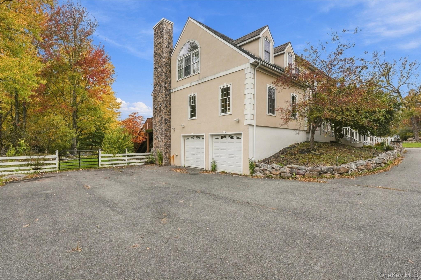
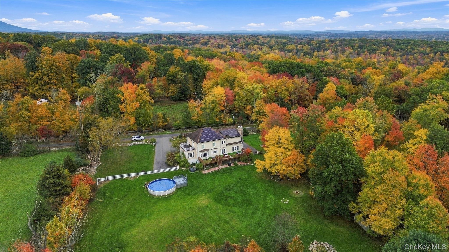
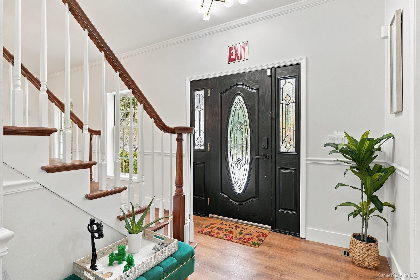
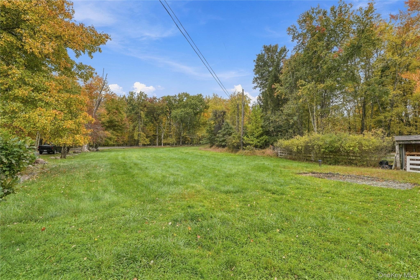
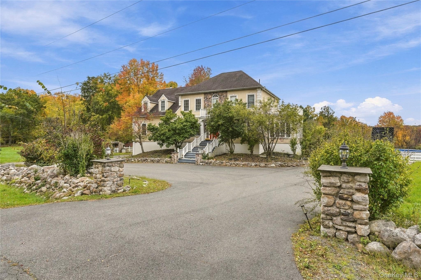
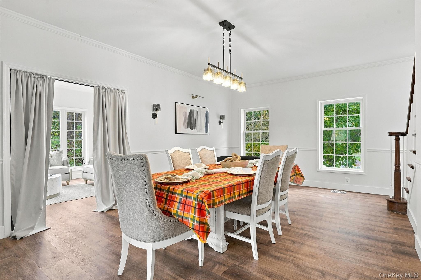
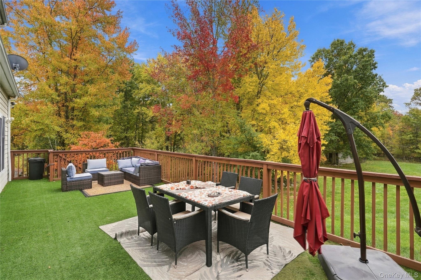
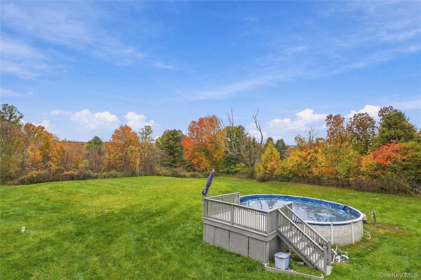
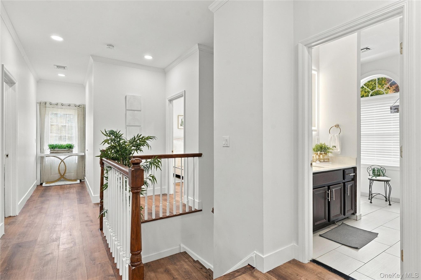
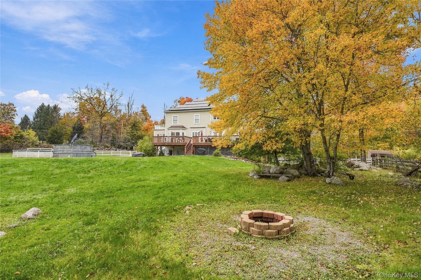
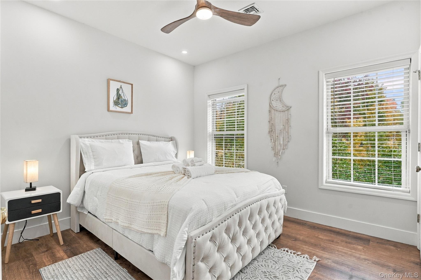
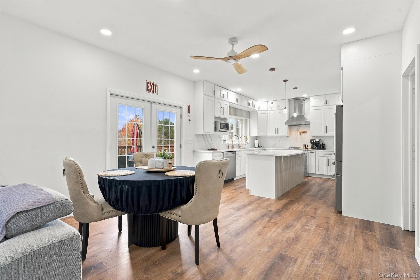
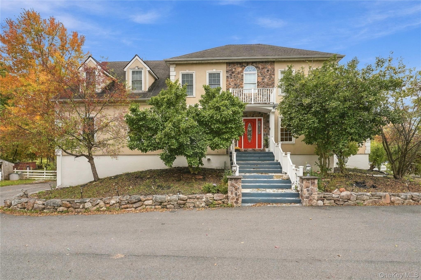
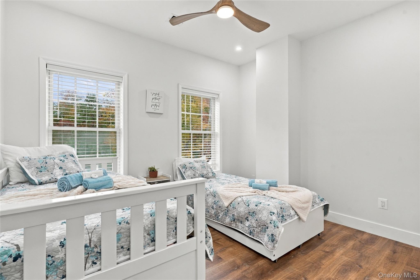
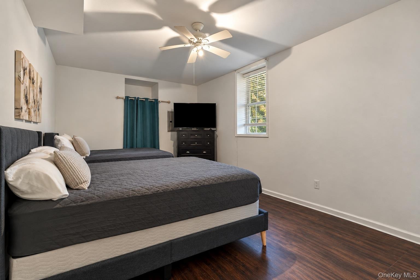
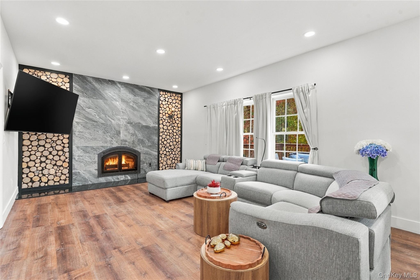
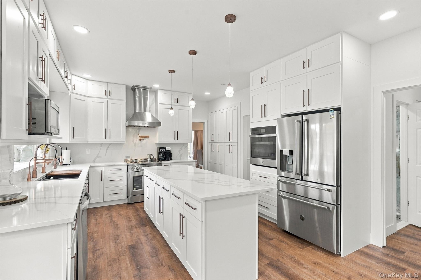
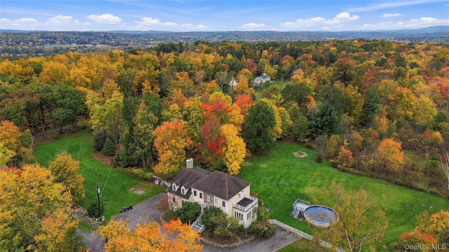
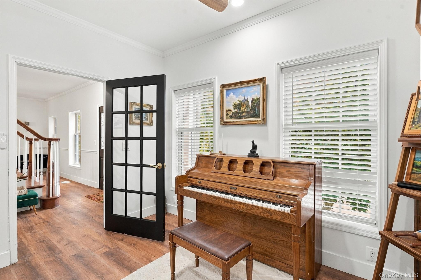
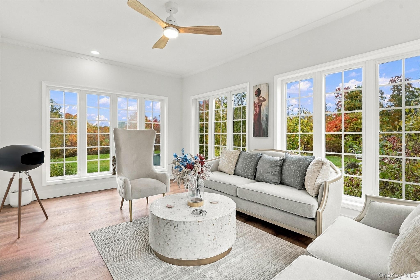
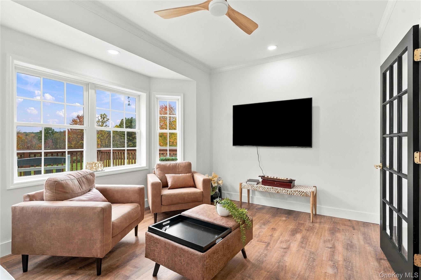
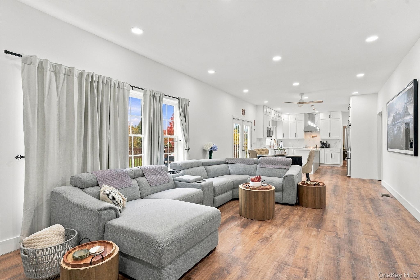
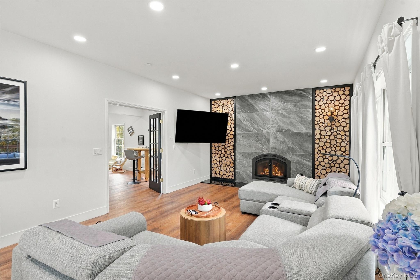
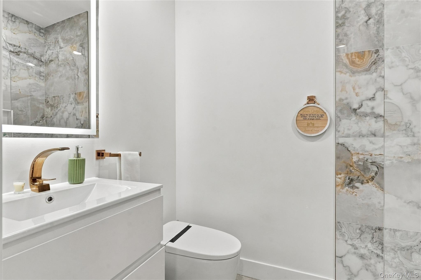
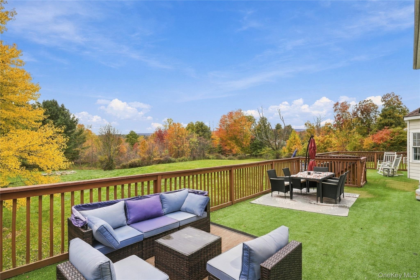
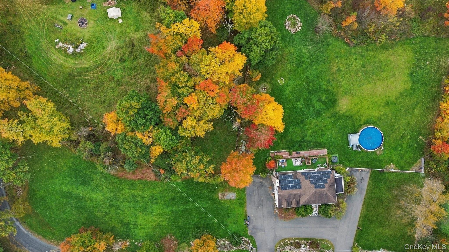
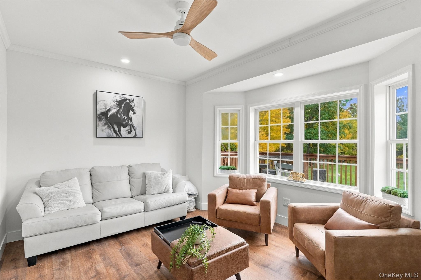
A 2008 colonial on 4.2 secluded acres, improved and maintained to a standard you rarely see come to market. Nearly 4,000 square feet above grade plus 1,337 finished square feet on the walkout lower level, for more than 5,300 square feet of finished living space.nnThe kitchen is built around Italian appliances, a quartz waterfall island, pot filler, wall oven and full marble slab backsplash. A stone fireplace with custom split-log inlay. Five full baths. Four bedrooms, with dedicated office and den space throughout, so a home office never costs you a bedroom.nnOff the living room sits a full-size game room with space for a pool table, ping pong, air hockey and foosball at once, set behind glass french doors so the noise stays where it belongs.nnThe primary suite sits under a vaulted ceiling crowned by a palladian window, with his and hers closets including multiple walk-ins. Its spa bath offers a freestanding soaking tub behind glass, a double vanity, backlit mirror and custom barn doors.nnThe walkout lower level is a complete in-law suite with its own exterior access, ideal for extended family, visiting guests or a live-in arrangement.nnOutside, a wraparound deck finished in turf, a pool, a fire pit and a level lawn framed by mature trees. A drive-through driveway and two-car garage. Geothermal heating and cooling, central air, solar and a generator hookup.nnPine Bush schools. Close enough to the city to make it work and far enough out to forget it exists. Roughly 90 minutes
Interior Details
5335
4
5
Has Heating:
Yes
Heating Type:
Hot Water
Has Cooling:
Yes
Cooling Type:
Central
Has Fuel:
Yes
Fuel Type:
Oil
Has Basement:
No
Basement Type:
Finished
Has Flooring:
No
Flooring Type:
N/A
Has Fireplace:
Yes
Fireplace Type:
N/A
Property Details
182952
Yes
Yes
Type:
Garage, Basement
Location:
N/A
Status:
N/A
Number of Spaces:
2
No
No
No
No
No
No
No
Construction Details
Colonial
Aluminum/vinyl
N/A
N/A
N/A
Tax History
Year
Amount
Land
Improvement
Percent Change
Assessment
2020
$11,881
$10,000
$68,265
--%
$78,265
2018
$11,554
$10,000
$68,265
--%
$78,265
2017
$11,320
$10,000
$68,265
--%
$78,265
2016
$11,064
$10,000
$68,265
--%
$78,265
2015
$11,286
$10,000
$68,265
--%
$78,265
2013
$10,941
$10,000
$68,265
--%
$78,265
2011
$6,909
$10,000
$75,500
--%
$85,500

Average Home Price in 12566
Nearby Properties
Zip Code
Price
Bed
Bath
Sqft
Lot
Sold Date
$799,999
4 Beds
5 Baths
5,335 Sqft
182,952 Lot (sqft)
Sold 10/26/2026





