Member Features
Find Real Estate Bargain!
Full foreclosure details
Home value, equity and ownership info
Find homes priced below market
Get full access with a FREE Account
Already a member?
$165,500
Listing Price3beds
2baths
1,649sqft
20,160sqft lot
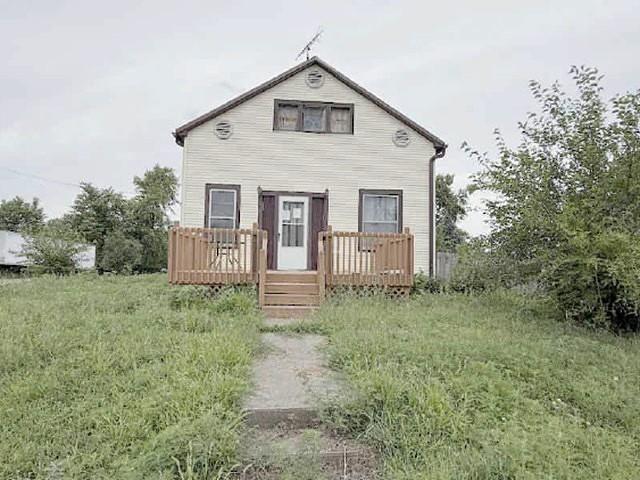
316 E Vincent St, Keswick, IA 50136
Member Features
Find Real Estate Bargain!
Full foreclosure details
Home value, equity and ownership info
Find homes priced below market
Get full access with a FREE Account
Already a member?
For Sale
Off Market
Home type
Price / sqft
Year built
Home Details
Cute charming 1920s craftsman-style home on almost 1/2 acre with a partially fenced-in private backyard. This home is loaded with major updates that flow seamlessly with the charming original features including antique hardware & solid doors. Recently remodeled kitchen with a whole new layout/design, newer appliances, additional lighting added, & built-in corner shelving for extra storage. Inviting open floor plan between the formal dining room & great room area with original built-ins with glass doors, wide columns, & wood-burning fireplace with brick surround. 1st floor office with antique glass French doors. Main level primary bedroom with new carpet that overlooks the backyard. Main level laundry with newer W/D staying. Two full updated bathrooms. Upper level features 2 generous-sized bedrooms, a recently refinished huge walk-in closet or nonconforming room, plus a sitting/gaming area at the top of the stairs. Lower level has a 14x30 area with drywall, added electrical, and an egress window for additional living space for a family room or 4th bedroom. Additional updates include a new water heater, new HVAC, ceiling fans, thermostat, mostly new PEX plumbing, new outside hose bibs, mitigated for radon, & leveled the garage floor. Roof replaced 2021. Enjoy the summer days on either on either of the 2 porches.
Interior Details
1649
3
2
Has Heating:
Yes
Heating Type:
Yes
Has Cooling:
Yes
Cooling Type:
N/A
Has Fuel:
No
Fuel Type:
N/A
Has Basement:
No
Basement Type:
Finished
Has Flooring:
No
Flooring Type:
Hardwood
Has Fireplace:
Yes
Fireplace Type:
N/A
Property Details
20160
No
No
Type:
Garage, Detached
Location:
N/A
Status:
N/A
Number of Spaces:
2
No
No
No
No
No
No
No
Construction Details
A-frame
Stucco
N/A
Gable
Asphalt
Tax History
Year
Amount
Land
Improvement
Percent Change
Assessment
2019
$536
$3,930
$36,730
--%
$40,660
2019
$536
$3,930
$36,730
--%
$40,660
2017
$556
$0
$0
--%
$40,800
2017
$556
$0
$0
--%
$41,080
2015
$588
$0
$0
--%
$41,080

Average Home Price in 50136
Nearby Properties
Zip Code
Price
Bed
Bath
Sqft
Lot
Sold Date
$165,500
$165,500
3 Beds
2 Baths
1,649 Sqft
20,160 Lot (sqft)
Sold 10/27/2026
$255,233
$255,233
4 Beds
1.5 Baths
1,688 Sqft
31,115 Lot (sqft)
Sold 10/26/2026