
Member Features
Find Real Estate Bargain!
Full foreclosure details
Home value, equity and ownership info
Find homes priced below market
Get full access with a FREE Account
Already a member?
$799,000
Listing Price3beds
5baths
3,316sqft
139,828sqft lot
4707 Vincent Dr, Holly, MI 48442
Member Features
Find Real Estate Bargain!
Full foreclosure details
Home value, equity and ownership info
Find homes priced below market
Get full access with a FREE Account
Already a member?
For Sale
Off Market
Home type
Price / sqft
Year built
Home Details
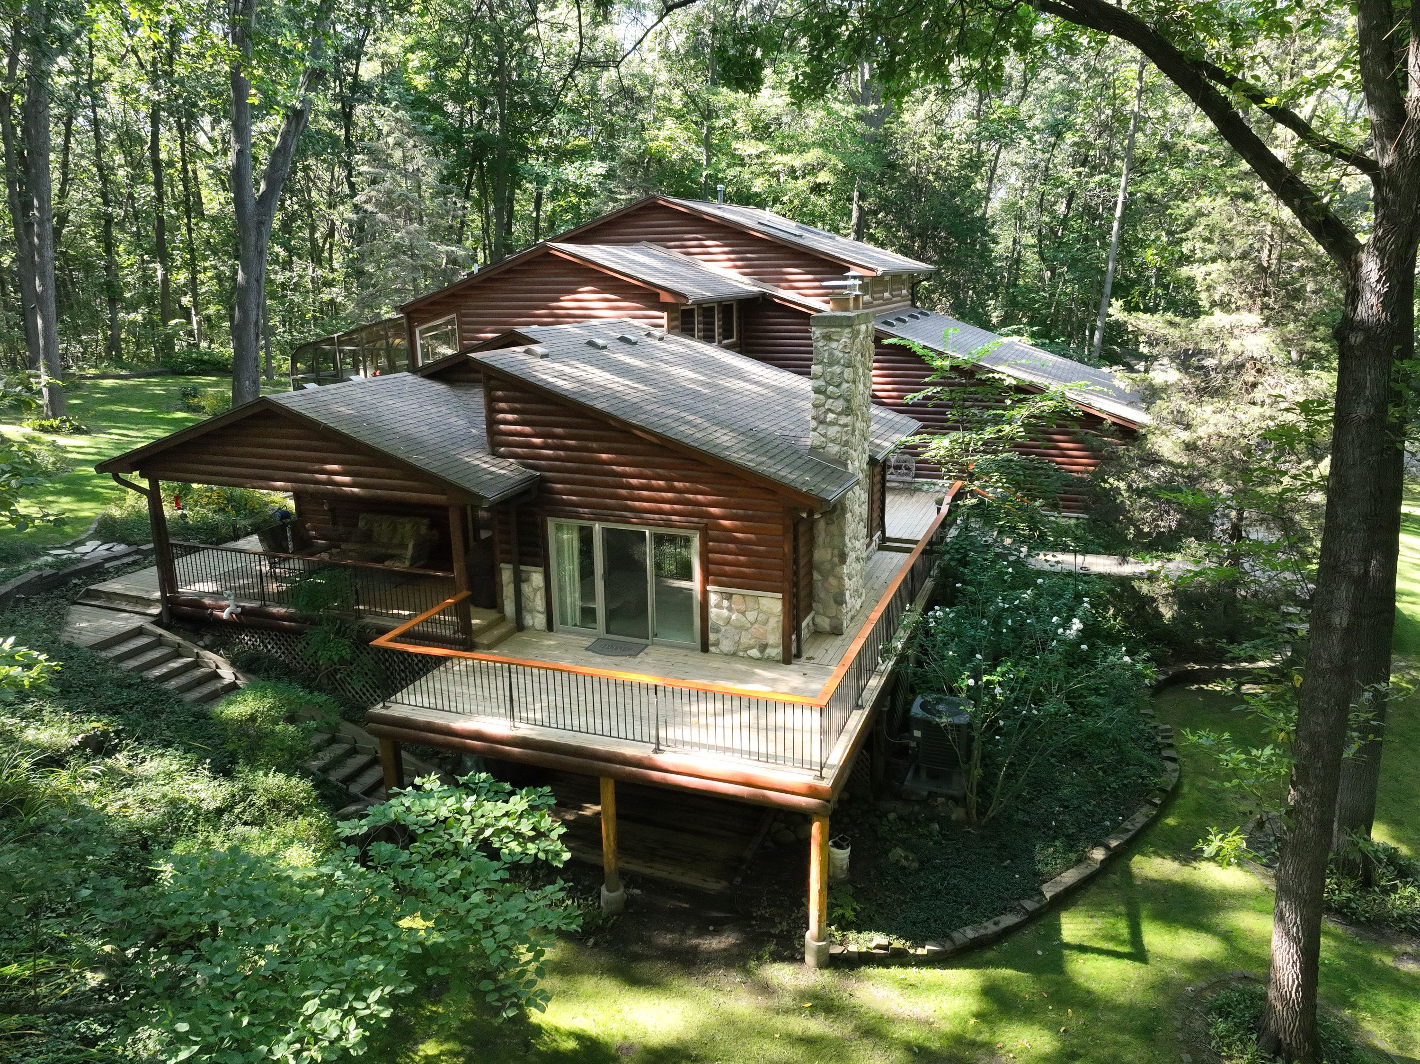
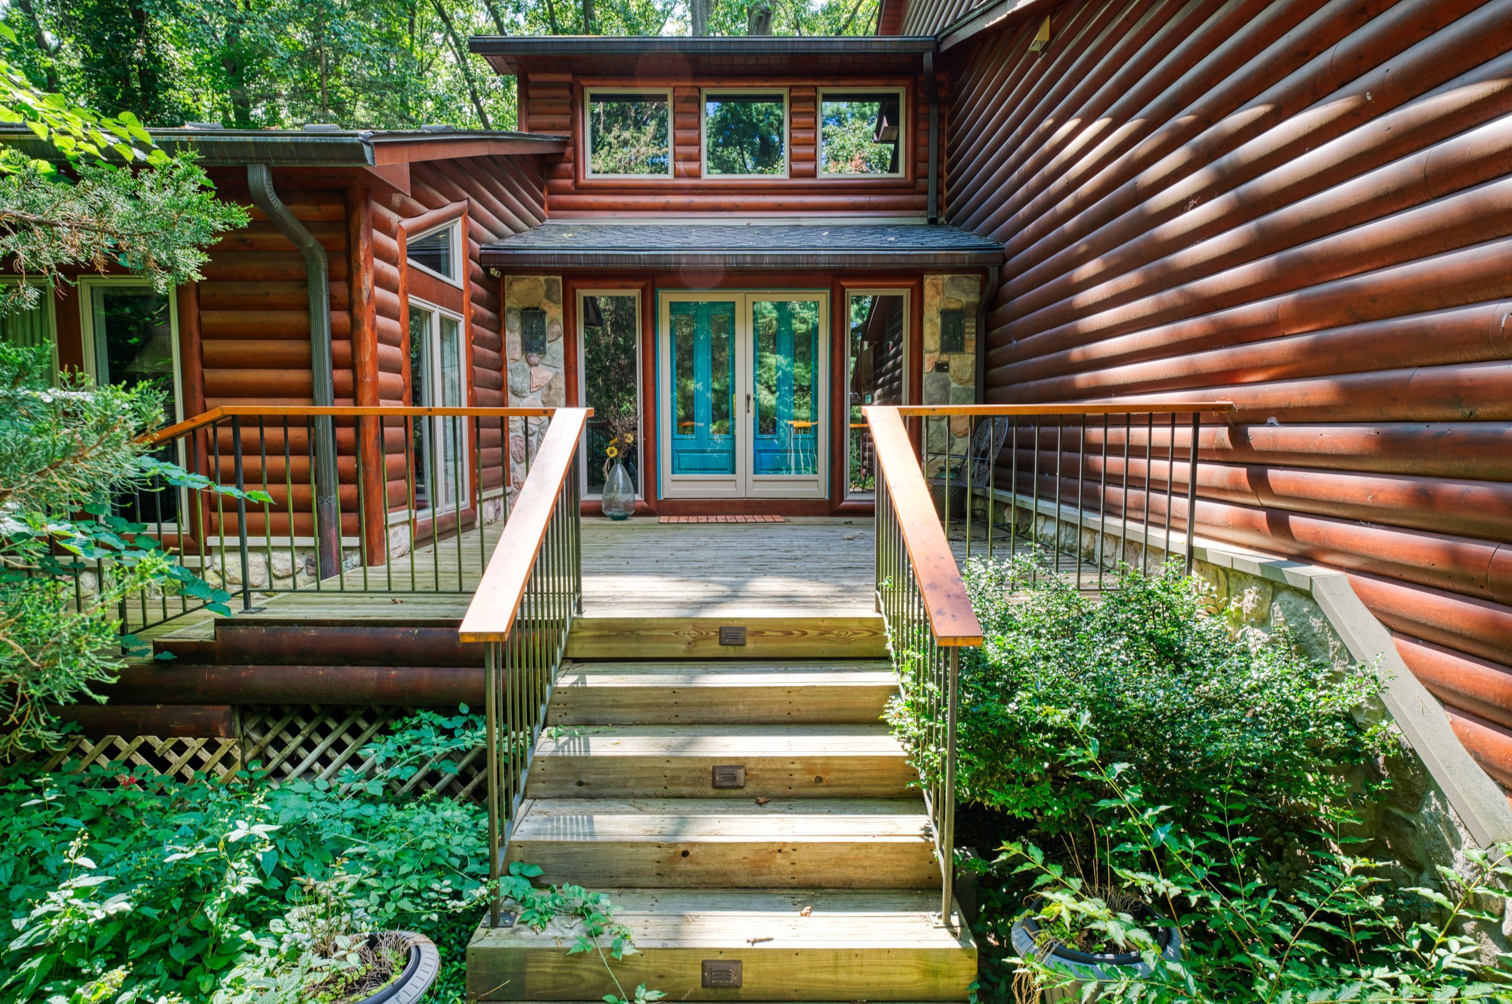
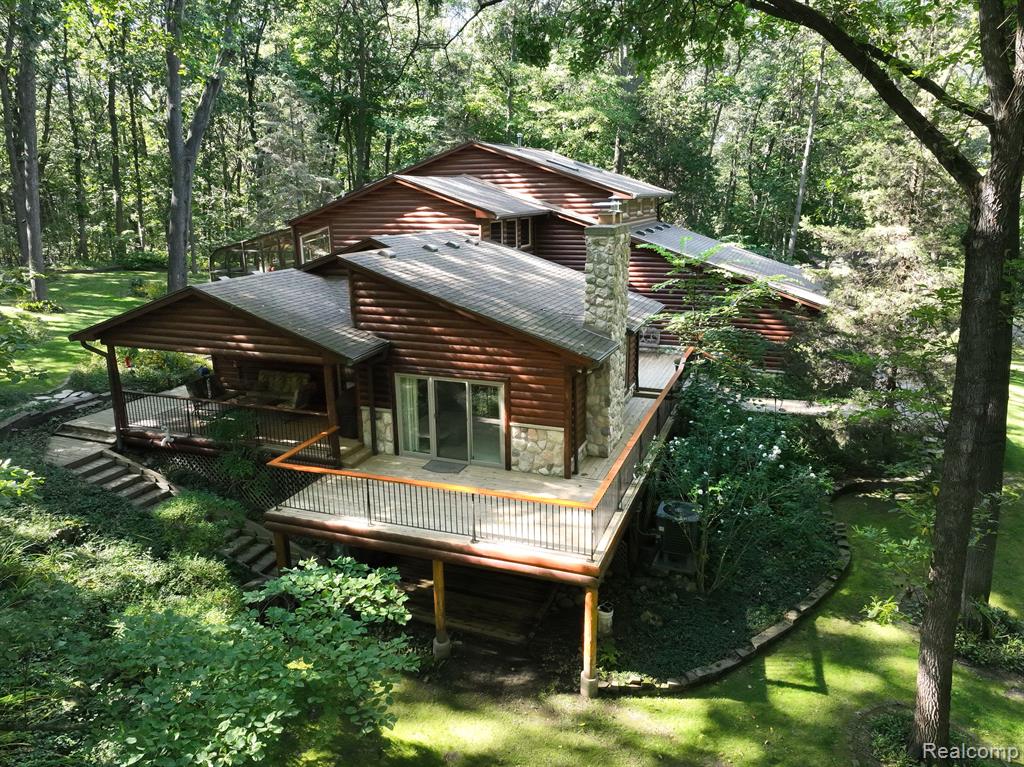
Discover casual elegance in this custom-built luxury log home, offering over 4, 000 sq ft of finished living space (including the finished w/o Basement) on the most tranquil wooded 3.21 acres with privacy and abundant wildlife in the Hartland school district. This home is perfect for relaxation and entertainment. The main floor features a welcoming foyer, a spacious living room with a wood burning stone fireplace, and sliding door leading to expansive decks that wrap around the home, providing views of the beautiful property with a pond and waterfall. The large dining room opens onto a charming 21 x 12 covered porch which is ideal for morning coffee or evening drinks. The gourmet kitchen showcases custom Amish-built Hickory cabinets, Gaggenau appliances, and a breakfast bar that connects to a solarium/great room with beautiful nature views and a built-in propane fireplace. The first floor also includes two spacious bedrooms, one with a private bath, plus an additional full bathroom, half bath and laundry room. The second floor is dedicated to a luxurious primary suite with a large 16x12 ft walk-in closet, large bath with a jetted tub, and a private balcony offering breathtaking views. The finished walkout basement enhances your living space with a family room featuring a wood stove, recreation area, bar, half bath, and a hobby room. Home was completely updated from foundation up in year 1992 and new split log exterior was added in year 2000. Home has 2 furnaces plus a heat pu
Interior Details
3316
3
5
Has Heating:
Yes
Heating Type:
Forced Air With Air Conditioning
Has Cooling:
Yes
Cooling Type:
N/A
Has Fuel:
Yes
Fuel Type:
Gas
Has Basement:
No
Basement Type:
Basement (unspecified)
Has Flooring:
No
Flooring Type:
N/A
Has Fireplace:
Yes
Fireplace Type:
N/A
Property Details
139828
No
No
Type:
N/A
Location:
N/A
Status:
N/A
Number of Spaces:
N/A
N/A
N/A
N/A
N/A
N/A
N/A
N/A
Construction Details
Other
Brick
N/A
Gable
Shingle
Tax History
Year
Amount
Land
Improvement
Percent Change
Assessment
2018
$5,294
$0
$0
--%
$239,900
2019
$5,413
$0
$0
--%
$229,400
2018
$5,294
$0
$0
--%
$196,600
2017
$5,197
$0
$0
--%
$190,000
2016
$5,160
$0
$0
--%
$186,000
2014
$4,923
$0
$0
--%
$148,600
2013
$4,605
$0
$0
--%
$139,900
2012
$4,498
$0
$0
--%
$105,800

Average Home Price in 48442
Nearby Properties
Zip Code
Price
Bed
Bath
Sqft
Lot
Sold Date
$799,000
$799,000
3 Beds
5 Baths
3,316 Sqft
139,828 Lot (sqft)
Sold 10/26/2026





