Member Features
Find Real Estate Bargain!
Full foreclosure details
Home value, equity and ownership info
Find homes priced below market
Get full access with a FREE Account
Already a member?
$181,556
Listing Price4beds
1.5baths
1,284sqft
7,875sqft lot
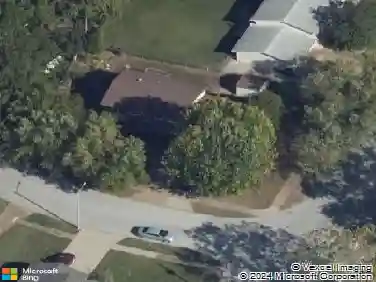
5331 Ville Cecelia Ln, Hazelwood, MO 63042
Member Features
Find Real Estate Bargain!
Full foreclosure details
Home value, equity and ownership info
Find homes priced below market
Get full access with a FREE Account
Already a member?
For Sale
Off Market
Home type
Price / sqft
Year built
Home Details
Looking for a 4 bedroom Ranch in the Hazelwood West School District? Tons of curb appeal, front lawn has been landscaped with small pond and active fountain. Spacious, fenced in, wooded back yard which backs to a large pond on common ground. Rear of home has a covered, screened in deck off of the Hearth room and a covered lower, screened in porch for all of your entertaining. Includes an outdoor shed for all of your yard tools. Kitchen has been newly remodeled with beautiful self closing cabinets, glass tile back splash, newer gas oven /range, dishwasher, microwave and wine cabinet. Hearth room off the kitchen has a full masonry fireplace, vaulted ceiling, sky light and french doors leading to covered deck. Fourth bedroom next to Hearth room could be Master Bed room or Dining room. Living room has a fireplace and lg window also. Full, walk out basement in lower level with finished rec room including stand alone fireplace and bonus room . LL has loads of storage areas. New ROOF 8/17.
Interior Details
1284
4
1.5
Has Heating:
Yes
Heating Type:
Yes
Has Cooling:
Yes
Cooling Type:
Central
Has Fuel:
Yes
Fuel Type:
Electric
Has Basement:
No
Basement Type:
Full
Has Flooring:
No
Flooring Type:
N/A
Has Fireplace:
Yes
Fireplace Type:
N/A
Property Details
7875
Yes
Yes
Type:
Garage, Attached
Location:
N/A
Status:
N/A
Number of Spaces:
1
N/A
N/A
N/A
N/A
N/A
N/A
N/A
Construction Details
Ranch
Brick/stone (brick And/or Stone)
N/A
N/A
N/A
Tax History
Year
Amount
Land
Improvement
Percent Change
Assessment
2020
$2,262
$4,710
$18,790
--%
$23,500
2019
$2,230
$4,710
$18,790
--%
$23,500
2018
$1,975
$3,210
$16,060
--%
$19,270
2017
$1,962
$3,210
$16,060
--%
$19,270
2016
$1,620
$2,450
$13,320
--%
$15,770
2013
$1,729
$3,210
$14,330
--%
$17,540
2013
$1,729
$3,210
$14,330
--%
$17,540
2012
$1,901
$3,140
$16,740
--%
$19,880

Average Home Price in 63042
Nearby Properties
Zip Code
Price
Bed
Bath
Sqft
Lot
Sold Date
$182,865
2 Beds
2 Baths
1,202 Sqft
5,663 Lot (sqft)
Sold 10/27/2026
$174,943
2 Beds
2 Baths
1,219 Sqft
6,534 Lot (sqft)
Sold 09/12/2026
$190,808
3 Beds
2 Baths
1,160 Sqft
12,001 Lot (sqft)
Sold 08/14/2026
$199,242
3 Beds
2 Baths
1,160 Sqft
10,751 Lot (sqft)
Sold 08/03/2026
$181,556
4 Beds
1.5 Baths
1,284 Sqft
7,875 Lot (sqft)
Sold 10/27/2026
$182,900
$182,900
3 Beds
2 Baths
1,300 Sqft
12,319 Lot (sqft)
Sold 10/27/2026
$183,530
3 Beds
3.5 Baths
1,120 Sqft
9,862 Lot (sqft)
Sold 10/27/2026