
Member Features
Find Real Estate Bargain!
Full foreclosure details
Home value, equity and ownership info
Find homes priced below market
Get full access with a FREE Account
Already a member?
$599,000
Listing Price2beds
2baths
1,371sqft
180,555sqft lot
4614 Villas Dr, Bonita, CA 91902
Member Features
Find Real Estate Bargain!
Full foreclosure details
Home value, equity and ownership info
Find homes priced below market
Get full access with a FREE Account
Already a member?
For Sale
Off Market
Home type
Price / sqft
Year built
Home Details
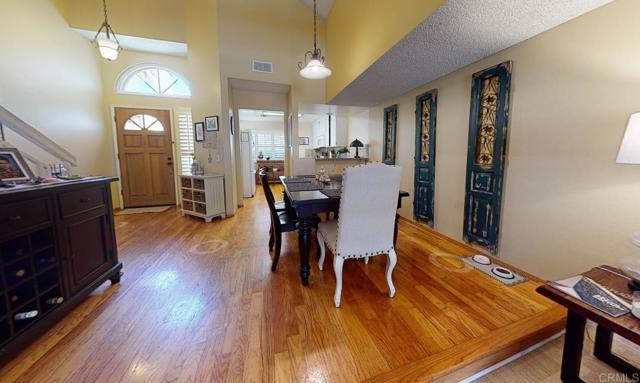
Welcome to this split-level townhouse in the heart of Bonita, designed by award-winning architect Paul Thoryk in his signature contemporary heritage style. This home features an open floor plan with vaulted ceilings, light wood flooring, and abundant natural light throughout. The upgraded kitchen offers granite countertops, white cabinetry, stainless steel appliances, and a decorative tile backsplash. The dining area with designer lighting and 20 ft ceilings opens seamlessly to the living room, creating the perfect flow for entertaining. Upstairs, a versatile loft leads to spacious bedrooms with vaulted ceilings and ample storage. The primary suite boasts a walk-in closet, en-suite bath with dual vanity, and a large private deck. Additional bedrooms provide flexibility for guests or home office use. Community amenities include a pool, clubhouse, showers, and sauna. Centrally located a short walk from the golf course, library, shopping, dining, and top-rated Allen Elementary.
Interior Details
1371
2
2
Has Heating:
Yes
Heating Type:
Forced Air With Air Conditioning
Has Cooling:
No
Cooling Type:
N/A
Has Fuel:
No
Fuel Type:
N/A
Has Basement:
No
Basement Type:
N/A
Has Flooring:
No
Flooring Type:
N/A
Has Fireplace:
Yes
Fireplace Type:
N/A
Property Details
180555
Yes
Yes
Type:
Carport (unspecified)
Location:
N/A
Status:
N/A
Number of Spaces:
1
N/A
N/A
N/A
N/A
N/A
N/A
N/A
Construction Details
Contemporary
Stucco
N/A
N/A
Tile
Tax History
Year
Amount
Land
Improvement
Percent Change
Assessment
2020
$3,248
$90,364
$190,782
--%
$281,146
2019
$3,164
$88,593
$187,042
--%
$275,635
2018
$3,115
$86,856
$183,375
--%
$270,231
2017
$3,051
$85,153
$179,780
--%
$264,933
2016
$2,980
$83,484
$176,255
--%
$259,739
2013
$2,775
$80,620
$170,208
--%
$250,828
2013
$2,775
$77,140
$162,860
--%
$240,000
2012
$2,724
$77,140
$162,860
--%
$240,000

Average Home Price in 91902
Nearby Properties
Zip Code
Price
Bed
Bath
Sqft
Lot
Sold Date
$678,932
$678,932
2 Beds
2 Baths
1,371 Sqft
180,555 Lot (sqft)
Sold 07/16/2026
$599,000
$599,000
2 Beds
2 Baths
1,371 Sqft
180,555 Lot (sqft)
Sold 10/12/2026
$629,000
$629,000
2 Beds
2 Baths
1,371 Sqft
180,555 Lot (sqft)
Sold 10/13/2026
Calculators
Mortgage
Mortgage Calculator
Details for 4614 VILLAS DR
Property Debt
Foreclosure Contact Details
Similar Homes Nearby


Guides for Villas Dr

San Diego’s average home values have gone up and down; sale prices per square foot showing a trend. Surrounding cities in southern California reflect varied market health, recent data shows.



