
Member Features
Find Real Estate Bargain!
Full foreclosure details
Home value, equity and ownership info
Find homes priced below market
Get full access with a FREE Account
Already a member?
$925,000
Listing Price4beds
4baths
4,152sqft
17,032sqft lot
5605 Villanova Ct, Colorado Springs, CO 80918
Member Features
Find Real Estate Bargain!
Full foreclosure details
Home value, equity and ownership info
Find homes priced below market
Get full access with a FREE Account
Already a member?
For Sale
Off Market
Home type
Price / sqft
Year built
Home Details
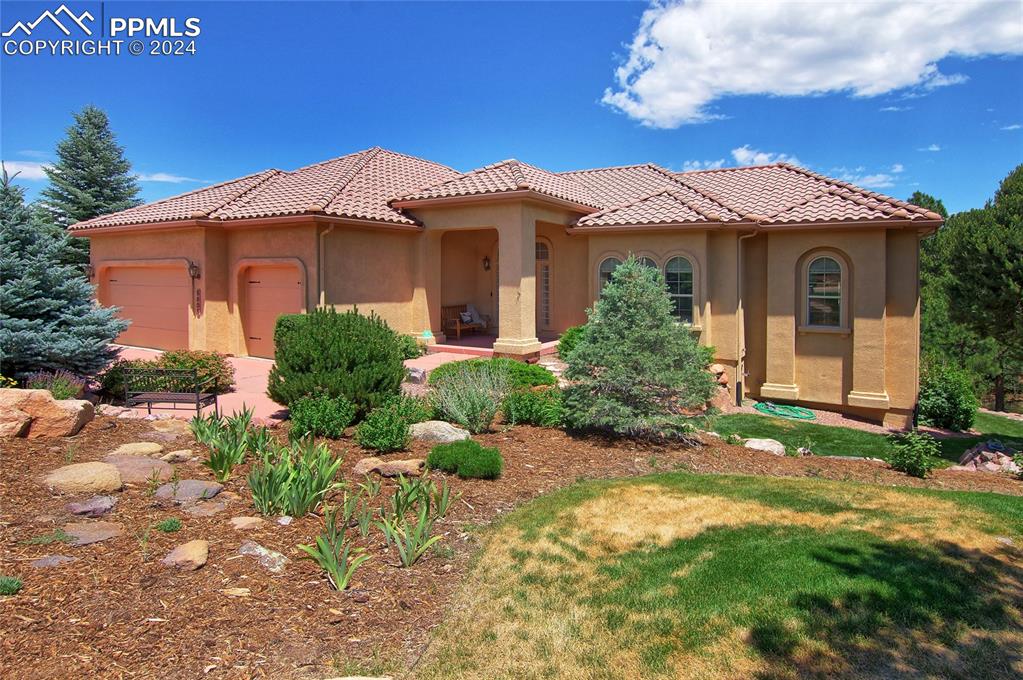
Impeccable home by Symphony Homes has four bedrooms, four baths, three car garage & is located on a large landscaped lot with rare mountain & city views plus privacy. This stucco ranch style home is wide open & very light with high ceilings & large picture windows. The quality home was built with 2x6 construction & R19 insulation. The primary bedroom, on the main level, has an attached five piece bath and large walk in closet and linen closet. Double sinks & a relaxing soaking tub & separate shower plus new flooring add to the elegance of the ensuite. An office with French doors and a solid cherry desk, which is included, is located next to the guest powder room. The grand entrance leads into the formal dining room with built-ins for dishes or collectibles. The two-sided fireplace is cozy & perfect for entertaining. The views are vast from all of the windows. The great room is huge with the 2 sided stone fireplace, wood mantle & built ins for books & collectibles. Large gourmet kitchen features an island with gas cooktop & storage. The 42" pull-out drawers & cabinets are hardwood & will hold all kitchen items. The walk-in pantry is conveniently located next to the double ovens. The undercounter lighting adds to the charm of the kitchen. Two appliance cubbies are located near the double sink for toasters & mixers. There is an additional eat in bar as well as a charming breakfast nook for fun breakfasts & brunches
Interior Details
4152
4
4
Has Heating:
Yes
Heating Type:
Forced Air With Air Conditioning
Has Cooling:
Yes
Cooling Type:
Central
Has Fuel:
No
Fuel Type:
N/A
Has Basement:
No
Basement Type:
Partial
Has Flooring:
No
Flooring Type:
N/A
Has Fireplace:
Yes
Fireplace Type:
N/A
Property Details
17032
Yes
Yes
Type:
Garage, Attached
Location:
N/A
Status:
N/A
Number of Spaces:
2
No
No
No
No
No
No
No
Construction Details
Ranch
Stucco
N/A
Gable
Concrete
Tax History
Year
Amount
Land
Improvement
Percent Change
Assessment
2019
$2,567
$6,490
$38,690
--%
$45,180
2019
$2,567
$6,490
$38,690
--%
$45,180
2018
$2,039
$5,470
$29,530
--%
$35,000
2017
$1,931
$5,470
$29,530
--%
$35,000
2016
$1,698
$5,730
$31,520
--%
$37,250
2014
$1,635
$4,430
$22,750
--%
$27,180
2013
$1,663
$5,730
$29,410
--%
$35,140
2012
$1,639
$4,430
$22,750
--%
$27,180

Average Home Price in 80918
Nearby Properties
Zip Code
Price
Bed
Bath
Sqft
Lot
Sold Date
$699,681
3 Beds
3 Baths
3,726 Sqft
4,540 Lot (sqft)
Sold 04/23/2026
$925,000
4 Beds
4 Baths
4,152 Sqft
17,032 Lot (sqft)
Sold 09/29/2026
$850,000
5 Beds
3 Baths
3,643 Sqft
19,593 Lot (sqft)
Sold 11/15/2025
$893,360
5 Beds
3.5 Baths
4,492 Sqft
19,864 Lot (sqft)
Sold 09/29/2026
$929,437
4 Beds
4.25 Baths
4,069 Sqft
13,872 Lot (sqft)
Sold 10/05/2026
$998,000
7 Beds
3 Baths
4,231 Sqft
15,318 Lot (sqft)
Sold 04/27/2026
$856,882
6 Beds
4.25 Baths
4,508 Sqft
9,197 Lot (sqft)
Sold 10/06/2026
$850,000
6 Beds
4 Baths
3,585 Sqft
8,308 Lot (sqft)
Sold 09/29/2026
$740,000
4 Beds
3.5 Baths
4,074 Sqft
15,947 Lot (sqft)
Sold 10/06/2026





