Member Features
Find Real Estate Bargain!
Full foreclosure details
Home value, equity and ownership info
Find homes priced below market
Get full access with a FREE Account
Already a member?
$477,240
Listing Price--beds
3baths
2,626sqft
7,150sqft lot
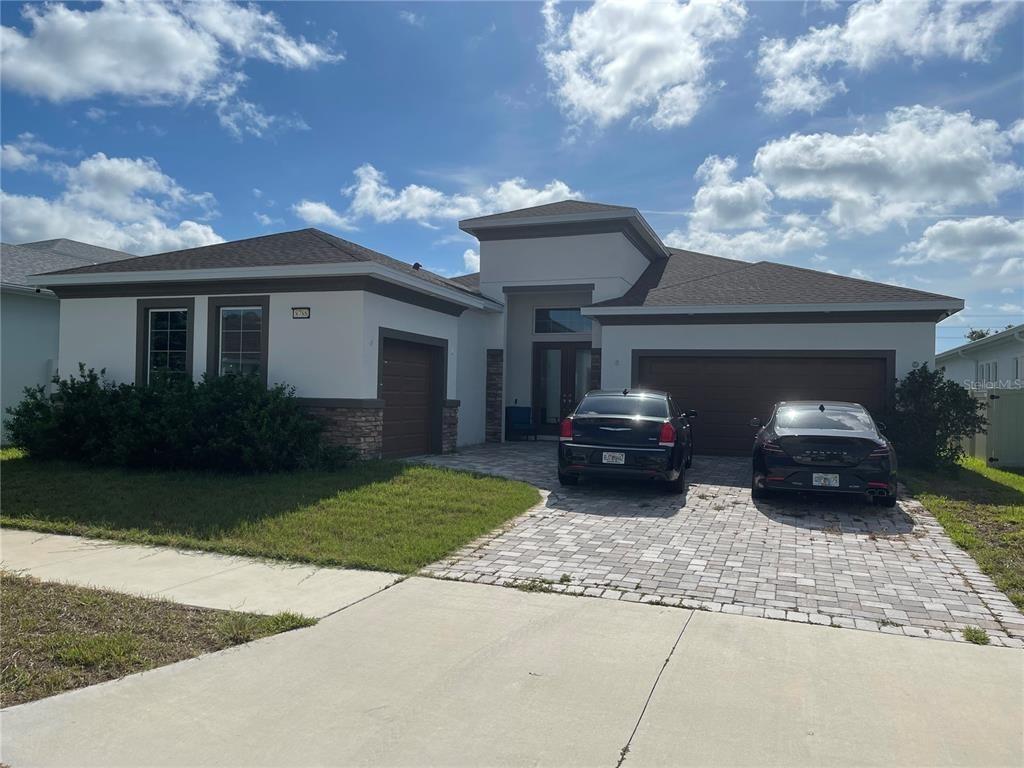
5214 Villagebrook Dr, Wesley Chapel, FL 33544
Member Features
Find Real Estate Bargain!
Full foreclosure details
Home value, equity and ownership info
Find homes priced below market
Get full access with a FREE Account
Already a member?
For Sale
Off Market
Home type
Price / sqft
Year built
Home Details
Under contract-accepting backup offers. Welcome to 5214 Villagebrook Drive, a BEAUTIFULLY UPDATED home with STUNNING, PRIVATE BACKYARD VIEW in Westbrook Estates, one of Wesley Chapels most prime locations! Offering 2626 square feet of living area and a HIGHLY FUNCTIONAL LAYOUT. With four bedrooms plus a DEN/STUDY there is room for the whole family! Step inside the double front doors to high ceilings, large windows and LVP flooring throughout the home. The spacious office is located towards the front of the home and features double glass French doors and gas fireplace. The dining room is perfect for hosting meals with family and friends and has a convenient pass through to the kitchen. The LARGE KITCHEN is the star of the home with upgraded cabinets, crown molding, granite countertops, NATURAL GAS 6 BURNER COOK TOP with griddle, double oven, built in microwave, double spice racks, stainless steel appliances, kitchen island and large breakfast bar overlooking the family room and backyard. Treat yourself to a chefs kitchen complete with POT FILLER, an abundance of cabinets & countertop space, pull out pantry drawers, and pot & lid pull out drawer. Enjoy the custom electric fireplace with built-in shelving and triple sliding glass doors that showcase the brick paver patio and private backyard. Expansive primary suite primary suite features views to the backyard, private patio access, two walk in closets and updated ensuite bathroom with dual vanities, separate tub and shower. Sec
Interior Details
2626
N/A
3
Has Heating:
Yes
Heating Type:
Forced Air With Air Conditioning
Has Cooling:
Yes
Cooling Type:
Central
Has Fuel:
Yes
Fuel Type:
Electric
Has Basement:
No
Basement Type:
N/A
Has Flooring:
No
Flooring Type:
Carpet
Has Fireplace:
Yes
Fireplace Type:
N/A
Property Details
7150
No
No
Type:
Driveway Concrete
Location:
N/A
Status:
N/A
Number of Spaces:
0
No
No
No
No
No
No
No
Construction Details
N/A
Concrete Block/stucco
N/A
Gable/hip
Asphalt
Tax History
Year
Amount
Land
Improvement
Percent Change
Assessment
2019
$245
$39,215
$228,866
--%
$268,081
2018
$238
$0
$0
--%
$255,859
2017
$238
$37,590
$195,009
--%
$232,599
2016
$2,278
$0
$0
--%
$169,161
2015
$2,307
$0
$0
--%
$169,329
2013
$2,223
$0
$0
--%
$166,685
2012
$2,105
$0
$0
--%
$161,444

Average Home Price in 33544
Nearby Properties
Zip Code
Price
Bed
Bath
Sqft
Lot
Sold Date
$400,707
-- Beds
3 Baths
2,350 Sqft
5,501 Lot (sqft)
Sold 10/03/2026
$453,795
-- Beds
3 Baths
2,870 Sqft
7,150 Lot (sqft)
Sold 09/23/2026
$398,397
-- Beds
3 Baths
2,288 Sqft
6,702 Lot (sqft)
Sold 08/12/2026
$477,560
-- Beds
2 Baths
2,603 Sqft
8,705 Lot (sqft)
Sold 06/26/2026
$504,999
-- Beds
3 Baths
2,233 Sqft
7,679 Lot (sqft)
Sold 10/26/2026
$344,355
-- Beds
3 Baths
2,592 Sqft
8,996 Lot (sqft)
Sold 10/26/2026
$449,900
4 Beds
3 Baths
2,532 Sqft
6,494 Lot (sqft)
Sold 09/29/2026
$415,856
-- Beds
2.5 Baths
2,967 Sqft
6,950 Lot (sqft)
Sold NaN/NaN/NaN
$477,240
-- Beds
3 Baths
2,626 Sqft
7,150 Lot (sqft)
Sold 10/27/2026