Member Features
Find Real Estate Bargain!
Full foreclosure details
Home value, equity and ownership info
Find homes priced below market
Get full access with a FREE Account
Already a member?
$421,639
Listing Price3beds
2.5baths
2,217sqft
9,635sqft lot
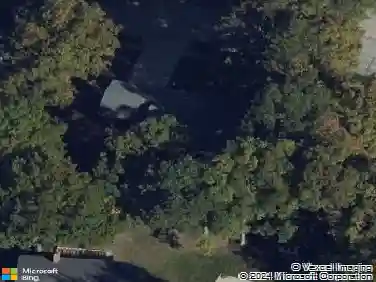
713 Village Wood Ct, Ballwin, MO 63021
Member Features
Find Real Estate Bargain!
Full foreclosure details
Home value, equity and ownership info
Find homes priced below market
Get full access with a FREE Account
Already a member?
For Sale
Off Market
Home type
Price / sqft
Year built
Home Details
Nestled in the sought-after Westglen Village subdivision, this stunning 1.5-story home is packed with upgrades inside and out. From the gorgeous exterior to the show-stopping front entry door, the curb appeal is undeniable. Step inside to rich wood floors that flow through the entry, kitchen, living, dining, and breakfast rooms. The kitchen shines with solid-surface counters and stainless steel appliances, while the cozy family room-complete with a gas fireplace and loads of windows-invites you to relax. The main-floor master suite is a true retreat, and includes two walk-in closets and a luxurious full bath. Youll also find a separate dining room and convenient main-floor laundry. The breakfast room opens to the low maintenance composite deck-perfect for morning coffee or evening gatherings. Upstairs, prepare to be wowed: two oversized bedrooms with jaw-dropping closet space and a second full bath. The lower level features an atrium door leading to a spacious, fenced backyard-ideal for play or privacy. Enjoy summer days at the neighborhood pool and year-round fun at nearby New Ballwin Park. Plus, youre just minutes from Castlewood State Park, shopping, dining, and award-winning Rockwood schools.
Interior Details
2217
3
2.5
Has Heating:
Yes
Heating Type:
Radiant
Has Cooling:
Yes
Cooling Type:
Central
Has Fuel:
Yes
Fuel Type:
Electric
Has Basement:
No
Basement Type:
Full
Has Flooring:
No
Flooring Type:
N/A
Has Fireplace:
Yes
Fireplace Type:
N/A
Property Details
9635
Yes
Yes
Type:
Garage, Attached
Location:
N/A
Status:
N/A
Number of Spaces:
1
No
No
No
No
Yes
No
No
Construction Details
Cape Cod
Aluminum/vinyl
N/A
N/A
N/A
Tax History
Year
Amount
Land
Improvement
Percent Change
Assessment
2020
$3,560
$18,510
$26,850
--%
$45,360
2019
$3,574
$18,510
$26,850
--%
$45,360
2018
$3,475
$11,550
$30,020
--%
$41,570
2017
$3,392
$11,550
$30,020
--%
$41,570
2016
$3,281
$9,250
$29,410
--%
$38,660
2013
$2,929
$7,220
$27,660
--%
$34,880
2013
$2,929
$7,220
$27,660
--%
$34,880
2012
$3,060
$7,200
$31,220
--%
$38,420

Average Home Price in 63021
Nearby Properties
Zip Code
Price
Bed
Bath
Sqft
Lot
Sold Date
$318,392
$318,392
4 Beds
2 Baths
1,908 Sqft
7,937 Lot (sqft)
Sold 09/05/2026
$624,432
3 Beds
2.5 Baths
2,245 Sqft
12,632 Lot (sqft)
Sold 07/25/2026
$400,000
$400,000
4 Beds
2.5 Baths
2,156 Sqft
10,890 Lot (sqft)
Sold 10/26/2026
$651,392
4 Beds
2.5 Baths
2,284 Sqft
17,424 Lot (sqft)
Sold 10/27/2026
$421,639
3 Beds
2.5 Baths
2,217 Sqft
9,635 Lot (sqft)
Sold 10/13/2026
$530,000
4 Beds
3 Baths
2,454 Sqft
9,583 Lot (sqft)
Sold 10/27/2026
$386,763
3 Beds
2 Baths
1,917 Sqft
9,252 Lot (sqft)
Sold 10/27/2026
$329,280
3 Beds
3 Baths
1,917 Sqft
7,819 Lot (sqft)
Sold 10/26/2026
$420,000
4 Beds
2.5 Baths
2,074 Sqft
10,711 Lot (sqft)
Sold 10/27/2026