Member Features
Find Real Estate Bargain!
Full foreclosure details
Home value, equity and ownership info
Find homes priced below market
Get full access with a FREE Account
Already a member?
$2,323,012
Listing Price4beds
4.5baths
4,571sqft
48,352sqft lot
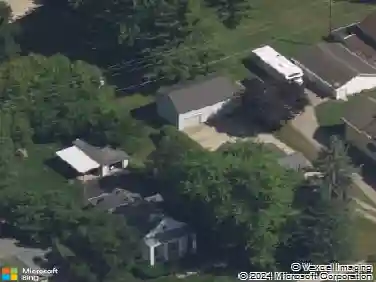
5050 Village Rd, Saline, MI 48176
Member Features
Find Real Estate Bargain!
Full foreclosure details
Home value, equity and ownership info
Find homes priced below market
Get full access with a FREE Account
Already a member?
For Sale
Home type
Price / sqft
Year built
Home Details
This completely renovated, custom-built estate in Travis Pointe stands as one of the area's true landmark properties, offering exceptional living space, refined finishes, and an extraordinary backyard retreat designed for both relaxation and entertaining. Set on a beautifully landscaped one-acre lot, the grounds provide outstanding privacy and a resort-like setting. The exterior highlights include a circular drive, gated access to the parking area, expansive green space, and a spectacular in-ground pool featuring a waterfall, fountains, and lounging shelf. Outdoor living is elevated with a covered patio equipped with a motorized louvered ceiling, a fully appointed outdoor kitchen, and multiple deck and patio seating areas. The interior has been completely rebuilt with impeccable attention to detail and design. A welcoming covered front porch leads to a dramatic foyer with a curved staircase, setting the tone for the home's elegant yet functional layout. The main level features hardwood flooring throughout, a two-story living room with fireplace, and a stunning white chef's kitchen with quartz countertops, premium stainless steel appliances, and seamless flow into the vaulted family room with fireplace. Additional main floor highlights include a private den with custom built-ins, a spacious formal dining room, and a well-designed mudroom and laundry area. The main-level primary suite is a luxurious retreat, offering a fireplace, two walk-in closets, and a spa-inspired bath wit
Interior Details
4571
4
4.5
Has Heating:
Yes
Heating Type:
Forced Air With Air Conditioning
Has Cooling:
Yes
Cooling Type:
N/A
Has Fuel:
No
Fuel Type:
N/A
Has Basement:
No
Basement Type:
Basement (unspecified)
Has Flooring:
No
Flooring Type:
N/A
Has Fireplace:
Yes
Fireplace Type:
N/A
Property Details
48352
Yes
Yes
Type:
N/A
Location:
N/A
Status:
N/A
Number of Spaces:
N/A
No
No
No
No
No
No
No
Construction Details
N/A
Aluminum/vinyl
N/A
N/A
N/A
Tax History
Year
Amount
Land
Improvement
Percent Change
Assessment
2018
$12,519
$0
$0
--%
$415,800
2017
$11,631
$0
$0
--%
$411,600
2016
$10,806
$0
$0
--%
$370,300
2017
$11,631
$0
$0
--%
$353,500
2016
$10,806
$0
$0
--%
$399,000
2014
$9,734
$0
$0
--%
$346,900
2013
$9,391
$0
$0
--%
$314,000
2012
$9,790
$0
$0
--%
$325,500

Average Home Price in 48176
Nearby Properties
Zip Code
Price
Bed
Bath
Sqft
Lot
Sold Date
$2,323,012
$2,323,012
4 Beds
4.5 Baths
4,571 Sqft
48,352 Lot (sqft)
Sold 10/27/2026