Member Features
Find Real Estate Bargain!
Full foreclosure details
Home value, equity and ownership info
Find homes priced below market
Get full access with a FREE Account
Already a member?
$620,000
Listing Price--beds
--baths
1,390sqft
19,998sqft lot
521 Village Rd W, Princeton Junction, NJ 08550
Member Features
Find Real Estate Bargain!
Full foreclosure details
Home value, equity and ownership info
Find homes priced below market
Get full access with a FREE Account
Already a member?
For Sale
Pending
Off Market
Home type
Price / sqft
Year built
Home Details
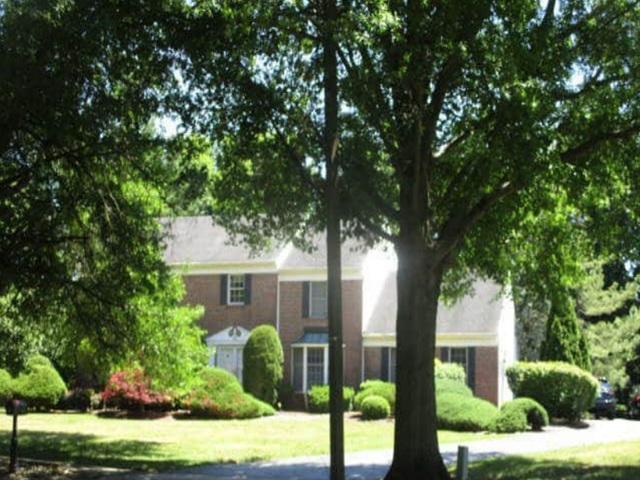
If you've been hoping for a home that's comfortable, inviting, and in a location that's hard to beat, come take a look at 521 Village Road W in West Windsor. You're going to feel right at home. Step inside and imagine the possibilities. Just off the attached Garage, your spacious Foyer is the perfect flex space. Need a Home Office? A cozy Sitting Room? A homework station? It's ready to become whatever fits your lifestyle. Your Kitchen opens to the Dining Room, making it easy to stay connected while meals are being prepared, and the Dining Room flows right into the Living Room for comfortable everyday living and easy entertaining. Your Primary Bedroom includes its own Half Bath, and just across the hall you'll find a beautifully remodeled Full Bath featuring an oversized walk-in shower. Two additional Bedrooms complete the main level. Head downstairs to your finished Basement, where you'll have plenty of room to spread out. Create the Rec Room you've always wanted, set up a bar for entertaining, a game room, home gym, movie room, or whatever works for you. There's even another Half Bath plus a large storage area to keep everything organized.nOutside, your fully fenced, shaded Backyard is the perfect spot to relax with your morning coffee, enjoy dinner outside, or let kids and pets play. The Garage is currently configured as 11/2 spaces but can easily be converted back to a full two-car Garage.n Located within West Windsors award-winning WWP School District (HS North), this exc
Interior Details
1390
N/A
N/A
Has Heating:
No
Heating Type:
N/A
Has Cooling:
No
Cooling Type:
N/A
Has Fuel:
No
Fuel Type:
N/A
Has Basement:
No
Basement Type:
N/A
Has Flooring:
No
Flooring Type:
N/A
Has Fireplace:
Yes
Fireplace Type:
N/A
Property Details
19998
No
No
Type:
N/A
Location:
N/A
Status:
N/A
Number of Spaces:
N/A
N/A
N/A
N/A
N/A
N/A
N/A
N/A
Construction Details
N/A
N/A
N/A
N/A
N/A
Tax History
Year
Amount
Land
Improvement
Percent Change
Assessment
2019
$10,342
$243,200
$129,900
--%
$373,100
2019
$10,342
$243,200
$129,900
--%
$373,100
2018
$10,245
$243,200
$129,900
--%
$373,100
2017
$10,032
$243,200
$129,900
--%
$373,100
2016
$9,816
$243,200
$129,900
--%
$373,100
2013
$9,279
$243,200
$129,900
--%
$373,100
2012
$9,181
$243,200
$129,900
--%
$373,100

Average Home Price in 08550
Nearby Properties
Zip Code
Price
Bed
Bath
Sqft
Lot
Sold Date
$674,320
-- Beds
-- Baths
1,508 Sqft
42,732 Lot (sqft)
Sold 10/26/2026