Member Features
Find Real Estate Bargain!
Full foreclosure details
Home value, equity and ownership info
Find homes priced below market
Get full access with a FREE Account
Already a member?
$354,000
Listing Price2beds
1baths
725sqft
4,356sqft lot
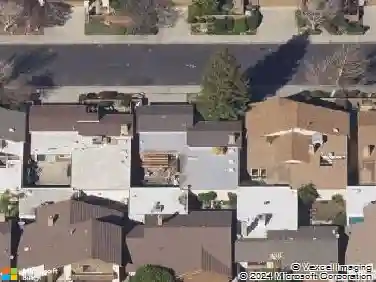
136 Village Rd, Modesto, CA 95354
Member Features
Find Real Estate Bargain!
Full foreclosure details
Home value, equity and ownership info
Find homes priced below market
Get full access with a FREE Account
Already a member?
For Sale
Off Market
Home type
Price / sqft
Year built
Home Details
Welcome to 136 Village Rd, an absolutely charming 2-bed, 1-bath home located on a quiet, private street in the highly sought-after La Loma neighborhood of Modesto. This tastefully updated home offers a rare mix of timeless character and thoughtful upgrades throughout. A newly installed 50-year presidential roof not only adds stunning curb appeal but ensures lasting value and peace of mind. From the moment you step onto the fully covered front porch - with stamped concrete, classic red brick accents, and black bark flower beds - youll feel the warm, inviting energy of this special home. Inside, the original oak hardwood floors have been beautifully refinished using Rubio Topcoat - a safe, zero-VOC finish known for its rich matte look and durability. The living room is filled with natural light from large windows and is complemented by recessed lighting and a stylish ceiling fan. The remodeled kitchen features new white cabinetry, countertops, recessed lighting, and views of the spacious backyard. Both bedrooms are generously sized with relaxing gray tones and plenty of light. The bathroom has been fully updated with new plumbing, a full tile shower, durable tile floors, a pedestal sink, and stained crown molding. The deep one-car garage adds valuable storage and includes a laundry area with a large utility sink. A brand new water heater ensures long hot showers, while the spacious backyard offers endless potential - RV parking, boat storage, a future pool... The possibilities
Interior Details
725
2
1
Has Heating:
Yes
Heating Type:
Floor/wall Furnace
Has Cooling:
No
Cooling Type:
N/A
Has Fuel:
No
Fuel Type:
N/A
Has Basement:
No
Basement Type:
N/A
Has Flooring:
No
Flooring Type:
N/A
Has Fireplace:
Yes
Fireplace Type:
N/A
Property Details
4356
Yes
Yes
Type:
N/A
Location:
N/A
Status:
N/A
Number of Spaces:
N/A
N/A
N/A
N/A
N/A
N/A
N/A
N/A
Construction Details
Contemporary
Wood Siding
N/A
N/A
Wood Shingle
Tax History
Year
Amount
Land
Improvement
Percent Change
Assessment
2020
$2,445
$136,501
$80,596
--%
$217,097
2019
$2,388
$133,825
$79,016
--%
$212,841
2018
$1,939
$140,000
$38,000
--%
$178,000
2017
$1,925
$140,000
$37,500
--%
$177,500
2016
$1,226
$60,000
$53,000
--%
$113,000
2014
$1,069
$45,000
$22,500
--%
$67,500
2013
$737
$45,000
$22,500
--%
$67,500
2012
$738
$45,000
$20,000
--%
$65,000

Average Home Price in 95354
Nearby Properties
Zip Code
Price
Bed
Bath
Sqft
Lot
Sold Date
$354,000
$354,000
2 Beds
1 Baths
725 Sqft
4,356 Lot (sqft)
Sold 10/13/2026