
Member Features
Find Real Estate Bargain!
Full foreclosure details
Home value, equity and ownership info
Find homes priced below market
Get full access with a FREE Account
Already a member?
$449,900
Listing Price3beds
3baths
1,875sqft
17,640sqft lot
830 Village Pkwy, Fairlawn, OH 44333
Member Features
Find Real Estate Bargain!
Full foreclosure details
Home value, equity and ownership info
Find homes priced below market
Get full access with a FREE Account
Already a member?
For Sale
Off Market
Home type
Price / sqft
Year built
Home Details
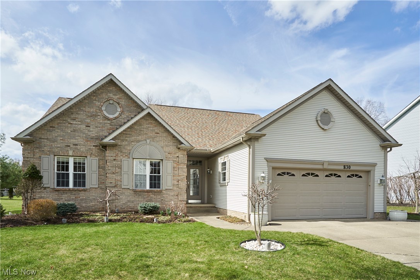
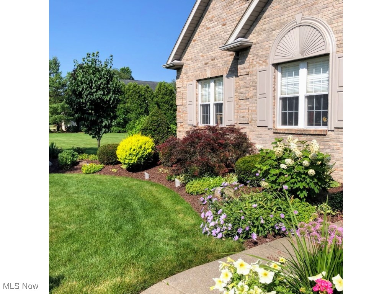
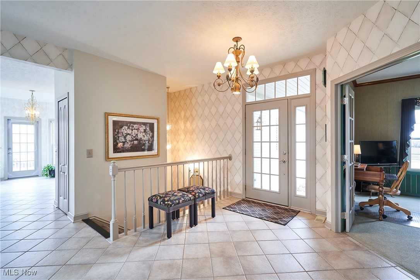
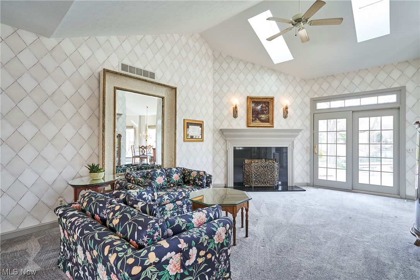
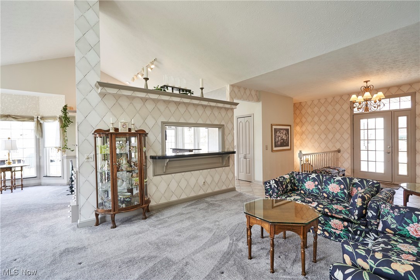
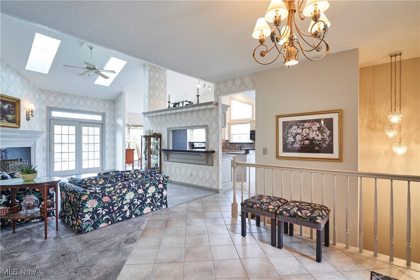
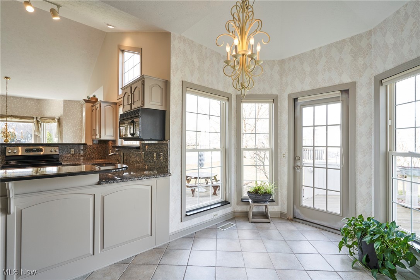
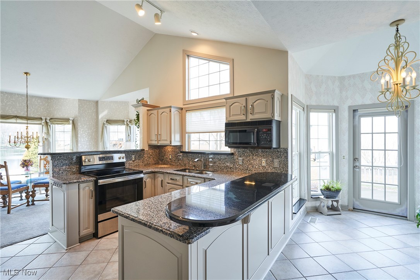
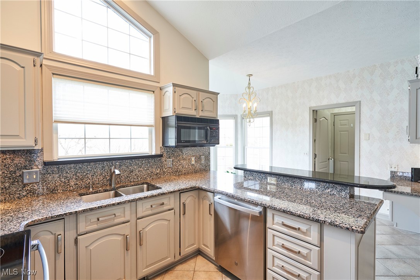
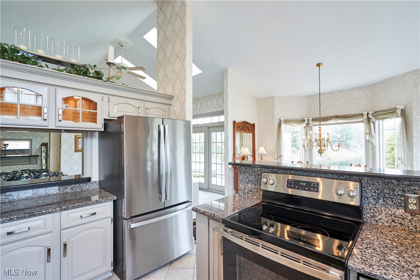
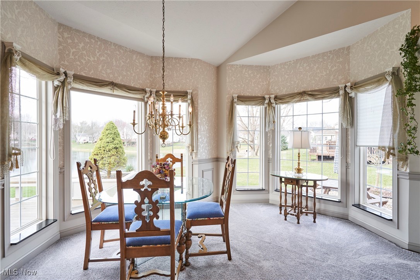
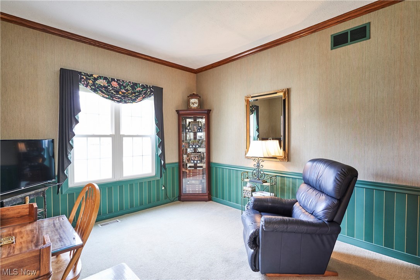
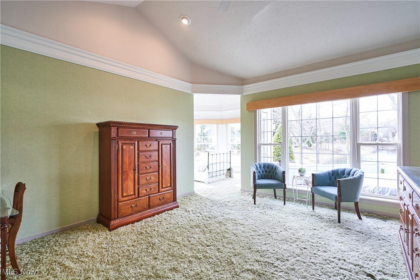
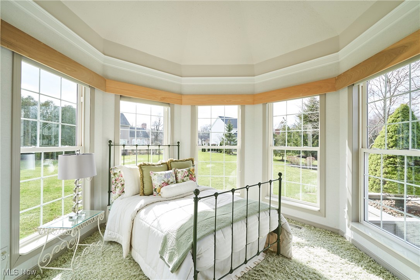
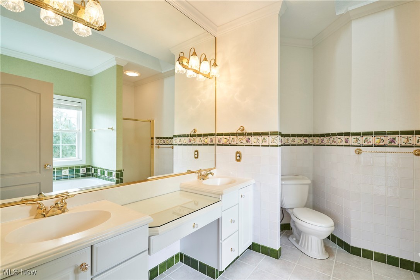
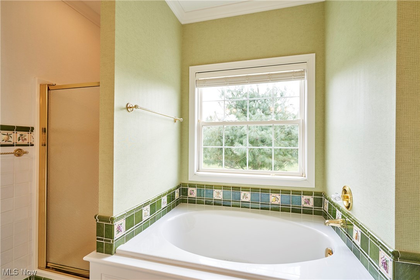
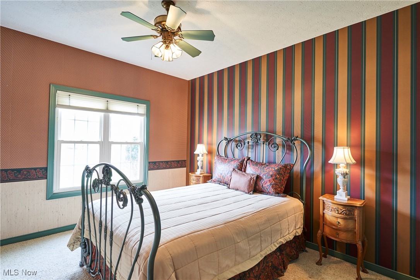
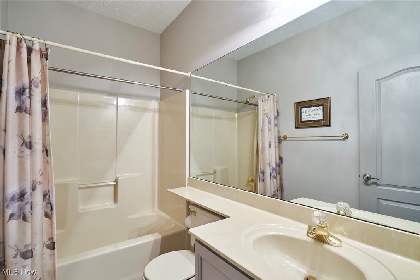
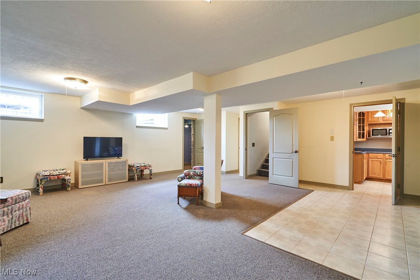
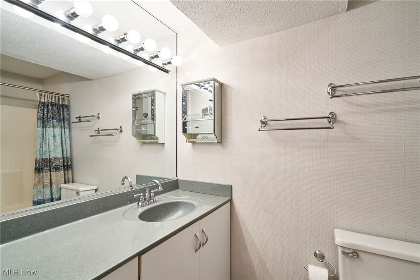
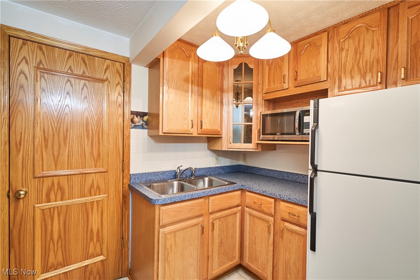
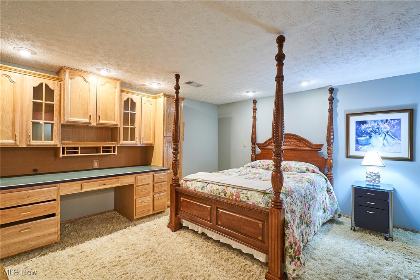
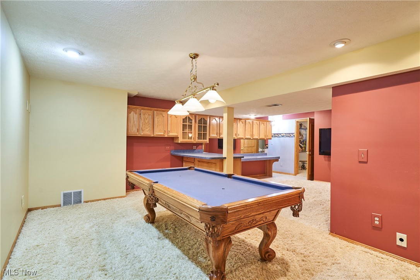
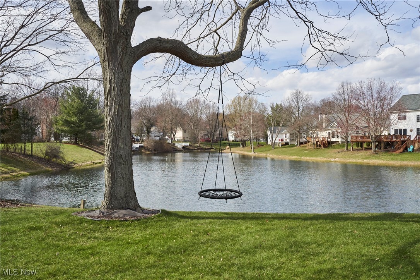
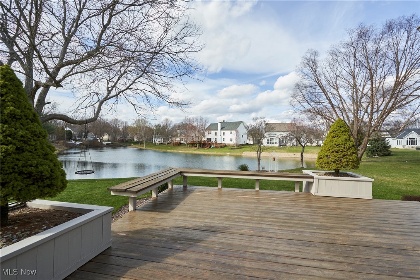
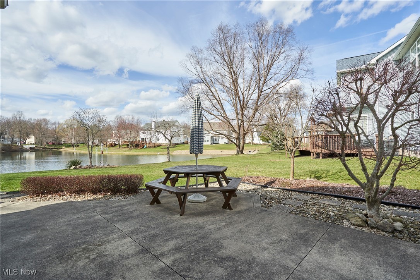
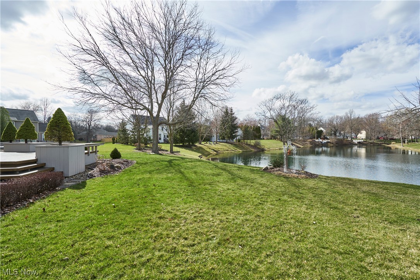
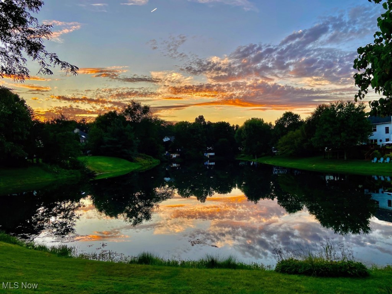
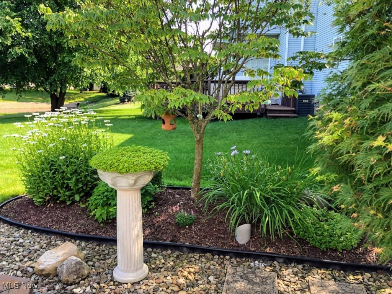
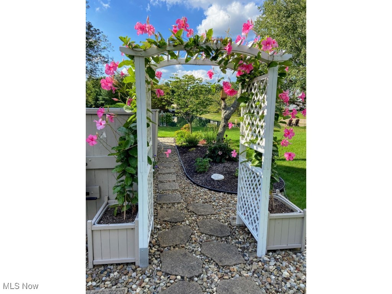
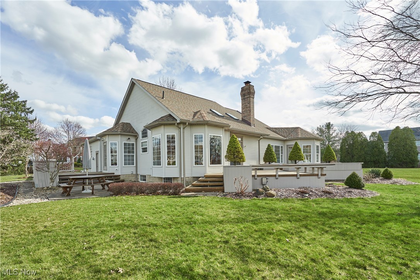
Wonderful custom built ranch with vaulted ceilings through out most of the first floor. Call to see this magnificent home that over looks a lake. As you walk into this home the foyer opens into the vaulted ceiling Great room with a corner fireplace, skylights, plus glass french doors ( overlooking deck, backyard, and a peaceful lake. To the left of the foyer is a first floor den with built in book cases. The kitchen, and dining also has vaulted ceilings. The dining room has a bayed window package to enjoy the fabulous backyard views. The kitchen has tile floors, granite counter tops, with sitting bar area for the dining and dinette. The dinette area has a turret ceiling, tiled floors and more windows- extended to the floor and another french door that leads to a patio. The master ensuite has vaulted ceilings, a large picture window over looking the deck and lake ,plus 2 walk in closets. Off the master is a hexagon sitting area with even more windows. The master bath has a double sink vanity, shower and tub- detail is addressed with the Italian wall tile. The second bedroom has a ceiling fan and double closet. The foyer has access to the finished lower level with an open staircase leading to a Rec Room, Billiards room, another Bedroom, full bathroom, Kitchenette, and additional space with walls of built in oak cabinets. This makes a wonderful guest suite, or in-law suite!!!The outside has decks, patios and manicured landscaping. Roof tear off approx 20/21 Furnace and air new a
Interior Details
1875
3
3
Has Heating:
Yes
Heating Type:
Central
Has Cooling:
Yes
Cooling Type:
Central
Has Fuel:
Yes
Fuel Type:
Gas
Has Basement:
No
Basement Type:
Full
Has Flooring:
No
Flooring Type:
N/A
Has Fireplace:
Yes
Fireplace Type:
N/A
Property Details
17640
No
No
Type:
N/A
Location:
N/A
Status:
N/A
Number of Spaces:
N/A
No
No
No
No
No
No
No
Construction Details
Ranch
Aluminum/vinyl
N/A
N/A
N/A
Tax History
Year
Amount
Land
Improvement
Percent Change
Assessment
2019
$3,964
$23,205
$66,392
--%
$89,597
2018
$3,883
$23,205
$66,392
--%
$89,597
2017
$3,880
$23,205
$66,392
--%
$89,597
2016
$3,760
$23,205
$58,891
--%
$82,096
2015
$3,761
$23,205
$58,891
--%
$82,096
2013
$3,809
$23,205
$60,316
--%
$83,521
2012
$3,810
$23,205
$60,316
--%
$83,521

Average Home Price in 44333
Nearby Properties
Zip Code
Price
Bed
Bath
Sqft
Lot
Sold Date
$346,298
3 Beds
2 Baths
1,916 Sqft
13,464 Lot (sqft)
Sold 05/26/2026
$449,900
$449,900
3 Beds
3 Baths
1,875 Sqft
17,640 Lot (sqft)
Sold 10/27/2026
$450,756
$450,756
3 Beds
2.5 Baths
2,021 Sqft
13,440 Lot (sqft)
Sold 10/26/2026
$349,900
3 Beds
3 Baths
2,007 Sqft
9,052 Lot (sqft)
Sold 10/13/2026
$435,881
3 Beds
3.5 Baths
1,693 Sqft
8,712 Lot (sqft)
Sold 10/26/2026






