
Member Features
Find Real Estate Bargain!
Full foreclosure details
Home value, equity and ownership info
Find homes priced below market
Get full access with a FREE Account
Already a member?
$2,299,000
Listing Price7beds
7baths
6,794sqft
204,732sqft lot
8956 Village Pines Cir, Franktown, CO 80116
Member Features
Find Real Estate Bargain!
Full foreclosure details
Home value, equity and ownership info
Find homes priced below market
Get full access with a FREE Account
Already a member?
For Sale
Off Market
Home type
Price / sqft
Year built
Home Details
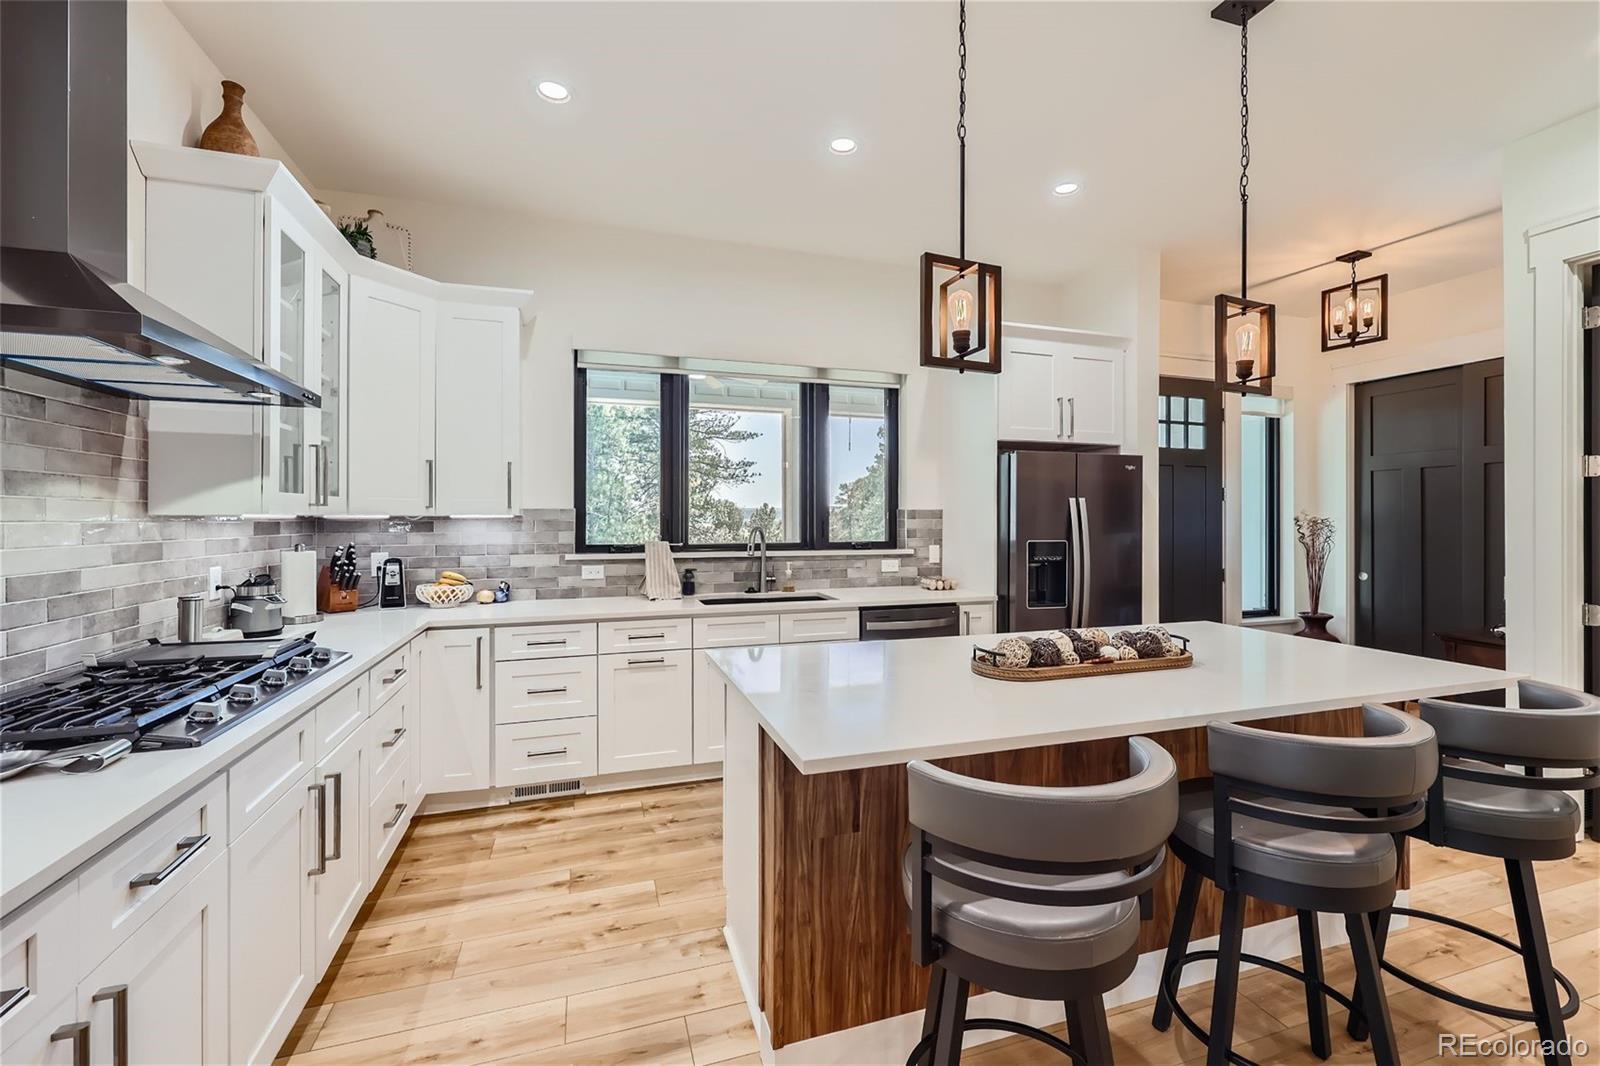
HUGE PRICE REDUCTION! EXPANSIVE GUEST HOUSE, ideal for MULTI-GENERATIONAL LIVING or RENTAL INCOME and NO HOA. Nestled among mature pines on nearly 5 acres with views of Pikes Peak and green pastures, this unique custom-built estate features a luxurious main home with 5 bedrooms and 4 bathrooms, alongside a newly designed 2 bed/2 bath The property is zoned for horses, livestock, and agriculture, and benefits from pristine well water from the Lower Dawson Aquifer. Each house is equipped with its own septic and leach system. The main home includes an inviting MAIN FLOOR PRIMARY SUITE and an expansive bonus suite above the 3-car garage with a kitchenette. The guest house offers its own upper level bonus suite, an attached 2-car garage, an RV garage, and a spacious workshop with enough room to accommodate a small kitchen area. Both homes feature CUSTOM BUILT-INS, Trex decking at main house, and multiple entertainment areas, including a welcoming hot tub. This estate boasts an oversized main floor laundry room, a beverage bar, walk-in pantry, high ceilings, and glassless shower entries. Enjoy the unique mudroom/organization hub and a plumbed indoor/outdoor dog kennel. The main home showcases skip trowel wall texture throughout and a custom mural in the finished basement, which also includes a dedicated craft area. Both homes feature instant hot water, whole house humidifiers, and ample storage. Added conveniences include 3-foot wide doorways in the guest house, outdoor security cam
Interior Details
6794
7
7
Has Heating:
Yes
Heating Type:
Central
Has Cooling:
Yes
Cooling Type:
Central
Has Fuel:
No
Fuel Type:
N/A
Has Basement:
No
Basement Type:
Full, Daylight
Has Flooring:
No
Flooring Type:
N/A
Has Fireplace:
Yes
Fireplace Type:
N/A
Property Details
204732
No
No
Type:
N/A
Location:
N/A
Status:
N/A
Number of Spaces:
N/A
No
No
No
No
Yes
No
No
Construction Details
N/A
Aluminum/vinyl
N/A
Gable
Composition Shingle
Tax History
Year
Amount
Land
Improvement
Percent Change
Assessment
2019
$5,665
$19,960
$46,540
--%
$66,500
2019
$5,665
$19,960
$46,540
--%
$66,500
2018
$5,088
$16,450
$42,230
--%
$58,680
2017
$4,738
$16,450
$42,230
--%
$58,680
2016
$1,506
$15,200
$3,090
--%
$18,290
2013
$3,004
$33,350
$0
--%
$33,350
2013
$3,004
$33,350
$0
--%
$33,350
2012
$5,388
$59,450
$0
--%
$59,450

Average Home Price in 80116
Nearby Properties
Zip Code
Price
Bed
Bath
Sqft
Lot
Sold Date
$2,299,000
$2,299,000
7 Beds
7 Baths
6,794 Sqft
204,732 Lot (sqft)
Sold 09/29/2026
Calculators
Mortgage
Mortgage Calculator
Details for 8956 VILLAGE PINES CIR
Property Debt
Foreclosure Contact Details
Similar Homes Nearby
Guides for Village Pines Cir

This blog post explores real estate trends in Omaha and nearby Nebraska cities, analyzing property values, sale prices, and market activity to guide buyers, sellers, and investors.



