Member Features
Find Real Estate Bargain!
Full foreclosure details
Home value, equity and ownership info
Find homes priced below market
Get full access with a FREE Account
Already a member?
$1,250,000
Listing Price6beds
2baths
4,542sqft
14,375sqft lot
1426 Village Park Pl, West Linn, OR 97068
Member Features
Find Real Estate Bargain!
Full foreclosure details
Home value, equity and ownership info
Find homes priced below market
Get full access with a FREE Account
Already a member?
For Sale
Off Market
Home type
Price / sqft
Year built
Home Details
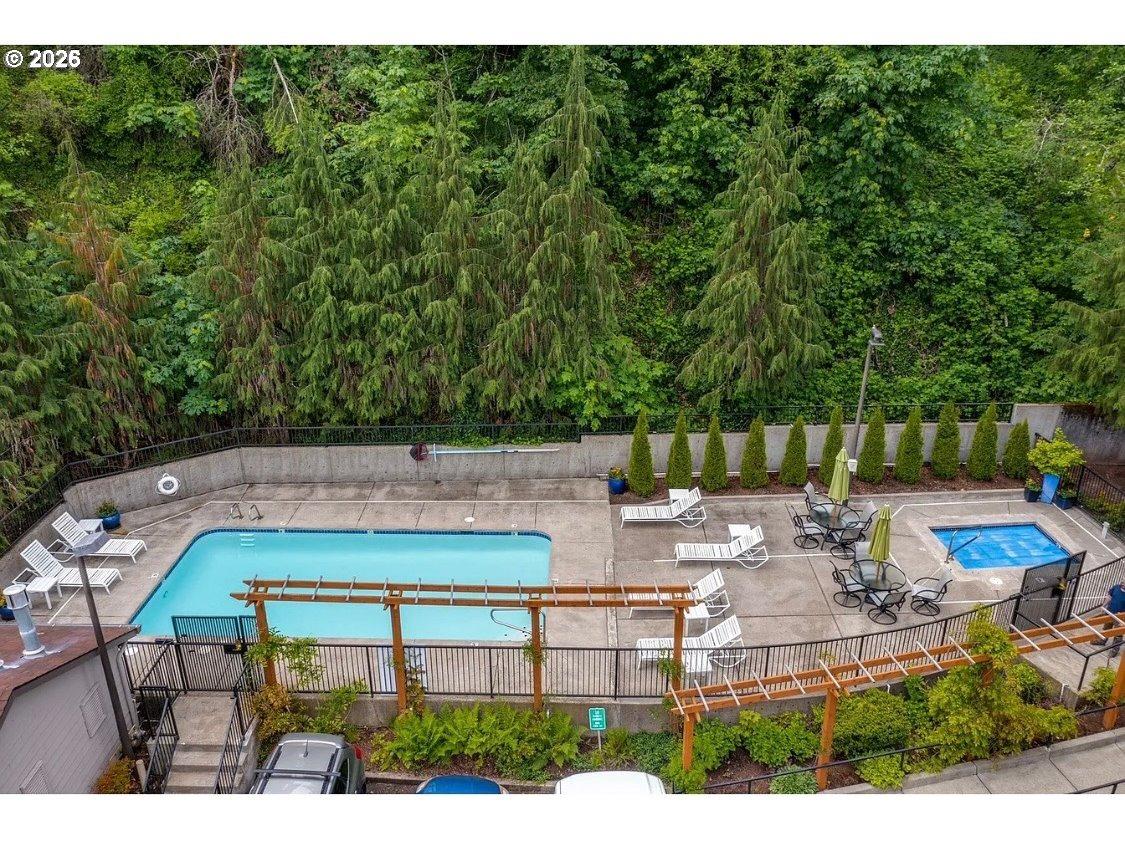
Exceptional West Linn Fourplex offering a rare opportunity to own a well-maintained multifamily investment in one of the Portland area's most desirable rental markets. Nestled in the heart of the sought-after Willamette neighborhood, this low-density property features four spacious single-level units, each offering 3 bedrooms, 1 bathroom, approximately 1,135 square feet, private fenced yards, dedicated laundry room, individual storage, covered carport parking, and open-concept living with vaulted ceilings. Designed for lasting tenant appeal, each residence includes a bright, functional floor plan, well-appointed kitchen with granite countertops and stainless steel appliances, heat pump heating and cooling, durable flooring, and generous living spaces that encourage long-term occupancy. Private outdoor spaces, in-unit laundry, and abundant parking are highly desirable amenities that help attract and retain quality tenants. Located near Historic Old Town Willamette, Mary S. Young Park, local dining, shopping, the Willamette River, and highly regarded West Linn-Wilsonville schools, with convenient access to I-205, Highway 43, Oregon City, Lake Oswego, and Portland. An excellent opportunity for a 1031 exchange, portfolio expansion, or long-term multifamily investment. Opportunity to purchase the adjacent fourplex for a rare eight-unit investment portfolio. Buyer to perform all due diligence regarding financials and future rental performance.
Interior Details
4542
6
2
Has Heating:
Yes
Heating Type:
Floor/wall Furnace
Has Cooling:
No
Cooling Type:
N/A
Has Fuel:
No
Fuel Type:
N/A
Has Basement:
No
Basement Type:
N/A
Has Flooring:
No
Flooring Type:
N/A
Has Fireplace:
Yes
Fireplace Type:
N/A
Property Details
14375
No
No
Type:
N/A
Location:
N/A
Status:
N/A
Number of Spaces:
N/A
N/A
N/A
N/A
N/A
N/A
N/A
N/A
Construction Details
Duplex Single
Frame Wood
N/A
Gable
Composition Shingle
Tax History
Year
Amount
Land
Improvement
Percent Change
Assessment
2020
$7,623
$0
$0
--%
$392,999
2019
$7,270
$0
$0
--%
$381,553
2018
$6,945
$0
$0
--%
$370,440
2017
$6,676
$0
$0
--%
$359,650
2016
$6,199
$0
$0
--%
$349,175
2014
$5,414
$0
$0
--%
$329,131
2013
$5,205
$0
$0
--%
$319,545
2012
$5,002
$0
$0
--%
$304,355

Average Home Price in 97068
Nearby Properties
Zip Code
Price
Bed
Bath
Sqft
Lot
Sold Date
$1,250,000
$1,250,000
6 Beds
2 Baths
4,542 Sqft
14,375 Lot (sqft)
Sold 10/26/2026
$1,250,000
$1,250,000
6 Beds
2 Baths
4,542 Sqft
13,939 Lot (sqft)
Sold 10/26/2026