Member Features
Find Real Estate Bargain!
Full foreclosure details
Home value, equity and ownership info
Find homes priced below market
Get full access with a FREE Account
Already a member?
$749,000
Listing Price4beds
3baths
3,279sqft
6,098sqft lot
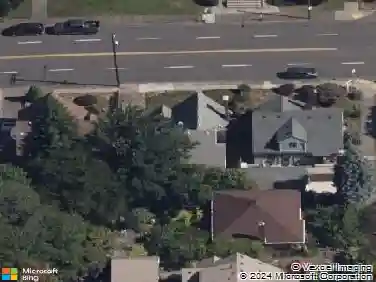
12890 Sw Village Park Ln, Portland, OR 97223
Member Features
Find Real Estate Bargain!
Full foreclosure details
Home value, equity and ownership info
Find homes priced below market
Get full access with a FREE Account
Already a member?
For Sale
Off Market
Home type
Price / sqft
Year built
Home Details
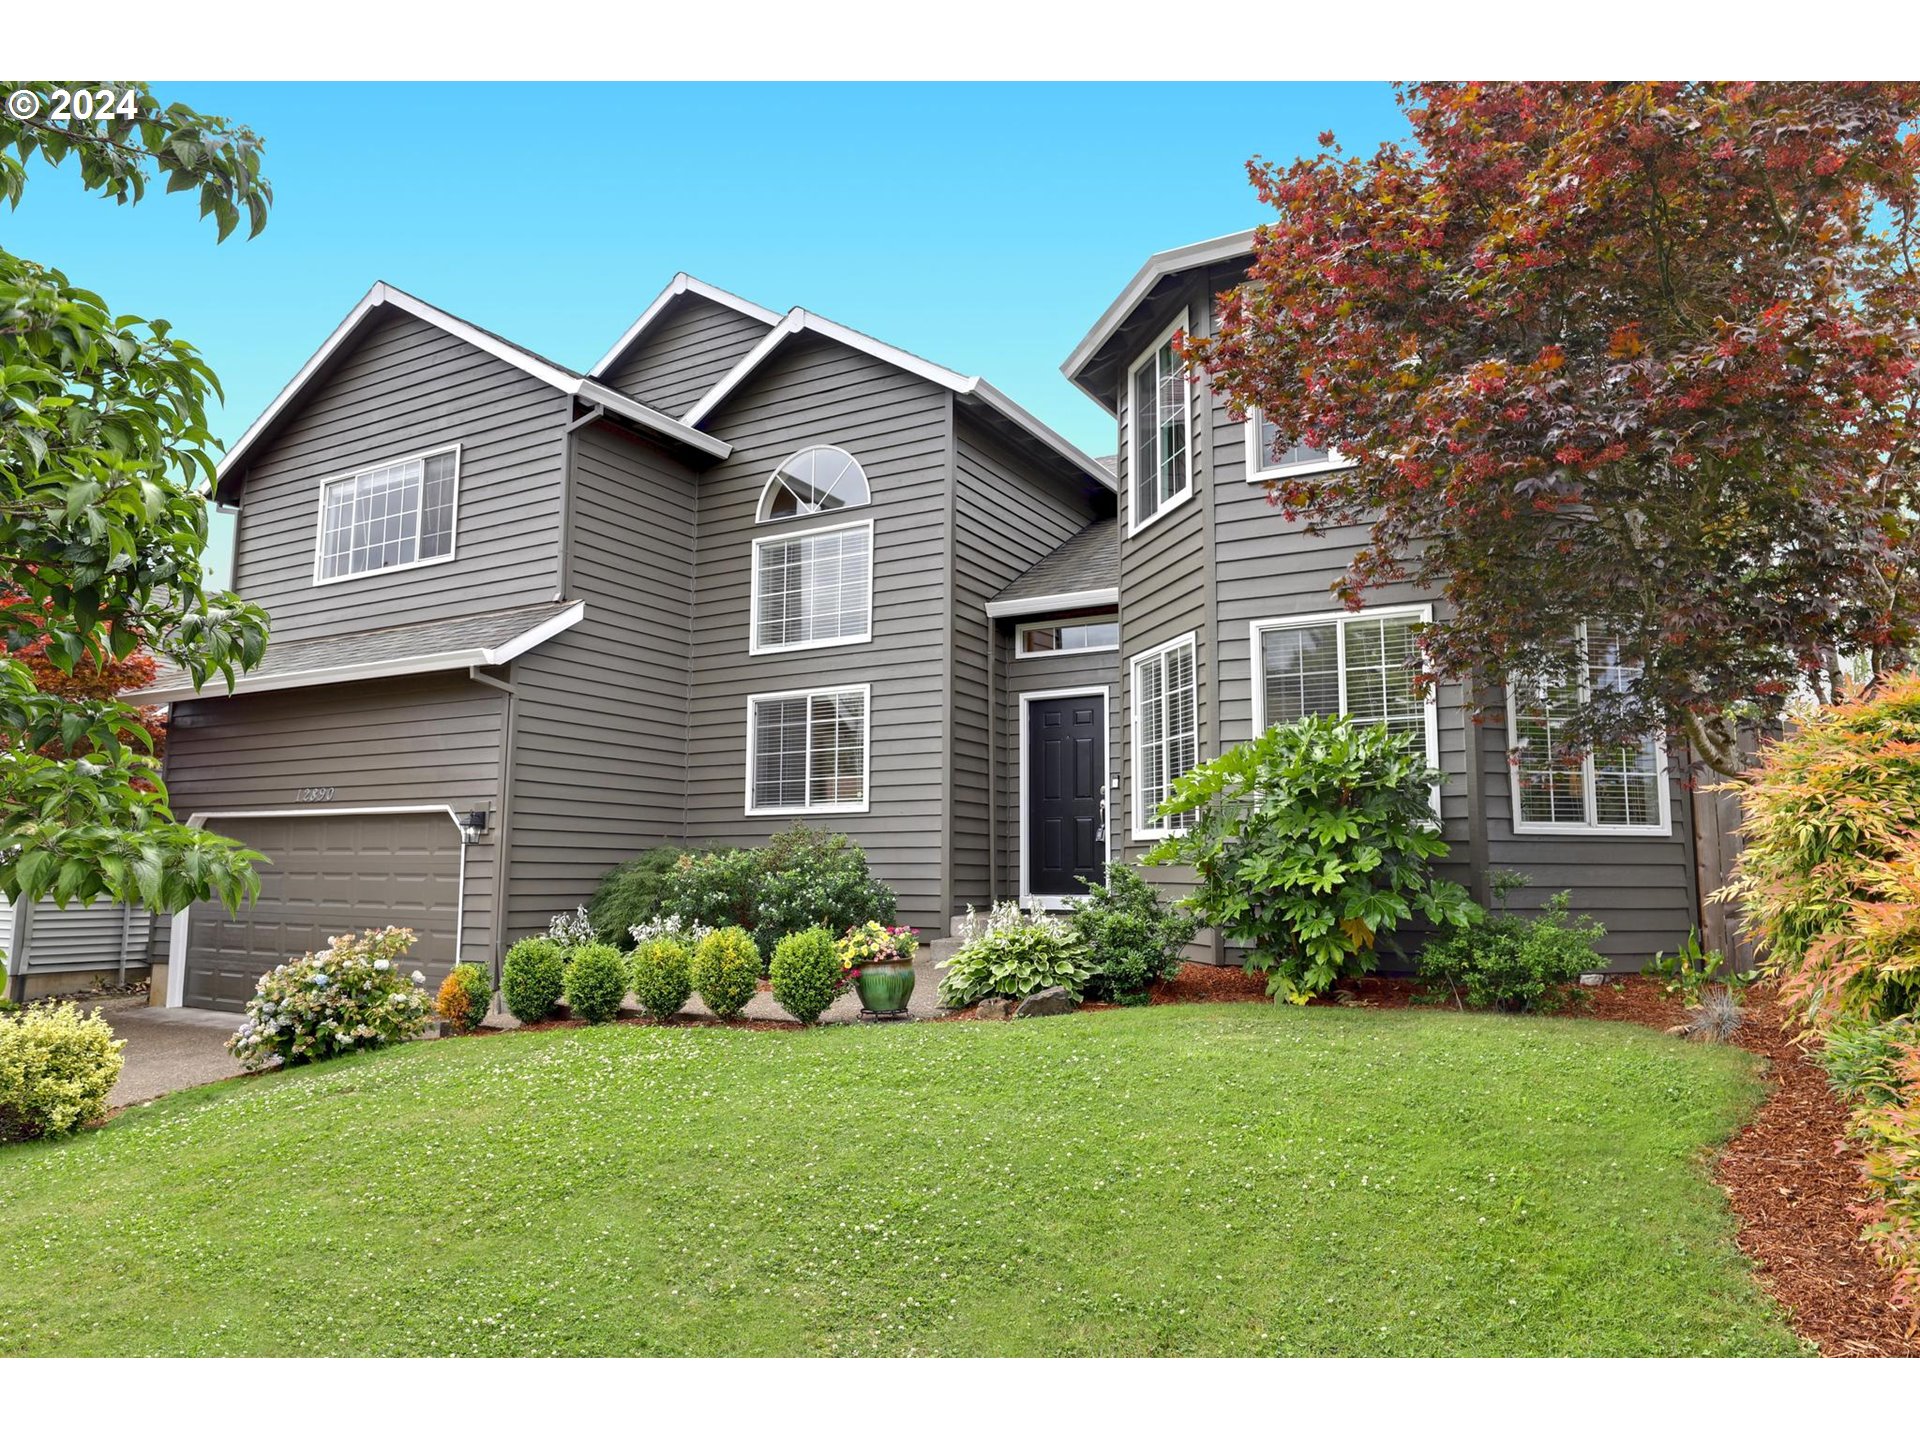
Located just 1.5 blocks from Summer Lake Park, this spacious 4-bedroom plus Bonus home offers 3, 279 sq ft of flexible living space. The property features hardwood floors, all new carpet in 2024, a cozy wood-burning fireplace in the great room, and a bright dining room with high ceilings and large windows. The bright kitchen is well-appointed with quartz countertops, a new SS gas range and new SS microwave hood vent, and a breakfast nook. The spacious primary suite includes a walk-in closet and an en-suite bath with dual vanities and quartz countertops. Additional highlights include a 2-car garage, a walk-out level backyard, and a bonus room on the main with French doors. With updated exterior paint and a newer Trex deck, this home combines modern amenities with a prime location, just a short drive from local restaurants, groceries, prime shopping and highly rated schools. Enjoy the nearby Summerlake park with pickleball courts, playgrounds, nature trails and so much more, all within walking distance. This one is not to be missed!
Interior Details
3279
4
3
Has Heating:
Yes
Heating Type:
Yes
Has Cooling:
Yes
Cooling Type:
Central
Has Fuel:
No
Fuel Type:
N/A
Has Basement:
No
Basement Type:
N/A
Has Flooring:
No
Flooring Type:
Wood (unspecified)
Has Fireplace:
Yes
Fireplace Type:
N/A
Property Details
6098
No
No
Type:
Driveway Concrete
Location:
N/A
Status:
N/A
Number of Spaces:
0
N/A
N/A
N/A
N/A
N/A
N/A
N/A
Construction Details
N/A
Wood
N/A
Gable/hip
Composition Shingle
Tax History
Year
Amount
Land
Improvement
Percent Change
Assessment
2019
$6,391
$0
$0
--%
$367,150
2018
$6,131
$0
$0
--%
$356,460
2017
$5,910
$0
$0
--%
$346,080
2016
$5,643
$0
$0
--%
$336,000
2015
$5,358
$0
$0
--%
$326,220
2013
$4,915
$0
$0
--%
$307,500
2012
$4,666
$0
$0
--%
$298,550

Average Home Price in 97223
Nearby Properties
Zip Code
Price
Bed
Bath
Sqft
Lot
Sold Date
$731,557
3 Beds
3 Baths
3,279 Sqft
9,583 Lot (sqft)
Sold 10/06/2026
$663,713
3 Beds
3 Baths
2,973 Sqft
6,534 Lot (sqft)
Sold 10/02/2026
$697,346
$697,346
4 Beds
3 Baths
2,892 Sqft
6,970 Lot (sqft)
Sold 09/18/2026
$721,286
$721,286
4 Beds
3 Baths
2,794 Sqft
5,663 Lot (sqft)
Sold 08/27/2026
$724,876
$724,876
3 Beds
3 Baths
2,830 Sqft
6,098 Lot (sqft)
Sold 06/22/2026
$752,848
$752,848
4 Beds
3 Baths
2,959 Sqft
8,276 Lot (sqft)
Sold 10/26/2026
$749,000
4 Beds
3 Baths
3,279 Sqft
6,098 Lot (sqft)
Sold 09/29/2026
$721,646
4 Beds
3 Baths
3,372 Sqft
9,148 Lot (sqft)
Sold 10/26/2026