Member Features
Find Real Estate Bargain!
Full foreclosure details
Home value, equity and ownership info
Find homes priced below market
Get full access with a FREE Account
Already a member?
$388,888
Listing Price3beds
2baths
1,896sqft
2,505sqft lot
2638 Village Park Bnd, Duluth, GA 30096
Member Features
Find Real Estate Bargain!
Full foreclosure details
Home value, equity and ownership info
Find homes priced below market
Get full access with a FREE Account
Already a member?
For Sale
Off Market
Home type
Price / sqft
Year built
Home Details
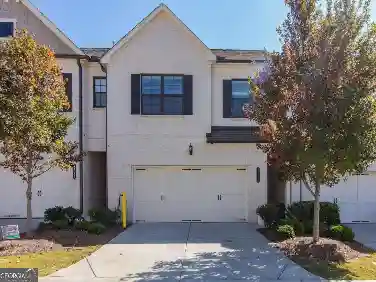
LIMITED-TIME BUYER INCENTIVE!| 2638 Village Park Bend, Duluth, GA 30096 | $388,888nSeller is offering $5,000 toward buyer's closing costs with an acceptable offer received by October 22, 2026. Take advantage of this opportunity at 2638 Village Bend! Seller contribution subject to contract terms and lender guidelines.nnFresh price. Fresh paint. Fresh start. This immaculate 3-bedroom, 2.5-bath townhome in Berkeley Village is back on the market and ready to impress.nnBuilt in 2017 and shown like new, this 1,896-square-foot home delivers an open-concept layout, 10-foot ceilings on both levels, crisp crown molding, and a cozy gas-starter fireplace anchoring the great room. The kitchen is designed for both everyday living and entertaining with granite countertops, stainless steel appliances, and a breakfast bar that opens straight into the living space, perfect for hosting or everyday life.nnUpstairs, the oversized primary suite creates a relaxing retreat with vaulted ceilings, a large walk-in closet, and a spacious bath featuring dual vanities, a soaking tub, and separate shower. Two additional bedrooms offer flexibility for guests, a home office, or extra living space.nnThe level backyard offers side fencing plus a community perimeter fence, giving you a defined outdoor space to relax, grill, or let the morning coffee routine happen outside.nnMore reasons this one stands out: a two-car garage with a Tesla EV charger, hardwood and carpet flooring, double-pane insulated windows, an
Interior Details
1896
3
2
Has Heating:
Yes
Heating Type:
Forced Air With Air Conditioning
Has Cooling:
Yes
Cooling Type:
Central
Has Fuel:
No
Fuel Type:
N/A
Has Basement:
No
Basement Type:
N/A
Has Flooring:
No
Flooring Type:
N/A
Has Fireplace:
Yes
Fireplace Type:
N/A
Property Details
2505
No
No
Type:
Garage, Attached
Location:
N/A
Status:
N/A
Number of Spaces:
2
No
No
No
No
Yes
No
No
Construction Details
Townhouse
Wood Siding
N/A
Gable/hip
Composition Shingle
Tax History
Year
Amount
Land
Improvement
Percent Change
Assessment
2020
$4,505
$24,000
$93,000
--%
$117,000
2019
$4,341
$24,000
$93,000
--%
$117,000
0
$0
$20,000
$89,240
--%
$109,240

Average Home Price in 30096
Nearby Properties
Zip Code
Price
Bed
Bath
Sqft
Lot
Sold Date
$428,000
3 Beds
4 Baths
1,880 Sqft
2,196 Lot (sqft)
Sold 10/17/2026
$449,900
3 Beds
3.5 Baths
1,896 Sqft
1,968 Lot (sqft)
Sold 10/26/2026
$439,000
3 Beds
3 Baths
1,974 Sqft
2,449 Lot (sqft)
Sold 10/26/2026
$450,000
4 Beds
3.5 Baths
1,886 Sqft
1,968 Lot (sqft)
Sold 10/26/2026
$388,888
3 Beds
2 Baths
1,896 Sqft
2,505 Lot (sqft)
Sold 10/26/2026
$413,507
3 Beds
3 Baths
1,832 Sqft
1,968 Lot (sqft)
Sold 10/26/2026
$340,000
$340,000
3 Beds
4 Baths
1,902 Sqft
1,742 Lot (sqft)
Sold 09/29/2026
$341,121
$341,121
2 Beds
2.5 Baths
1,902 Sqft
1,742 Lot (sqft)
Sold 10/26/2026
$320,000
$320,000
2 Beds
2.5 Baths
1,958 Sqft
1,742 Lot (sqft)
Sold 10/26/2026