
Member Features
Find Real Estate Bargain!
Full foreclosure details
Home value, equity and ownership info
Find homes priced below market
Get full access with a FREE Account
Already a member?
$449,900
Listing Price3beds
3baths
2,038sqft
2,340sqft lot
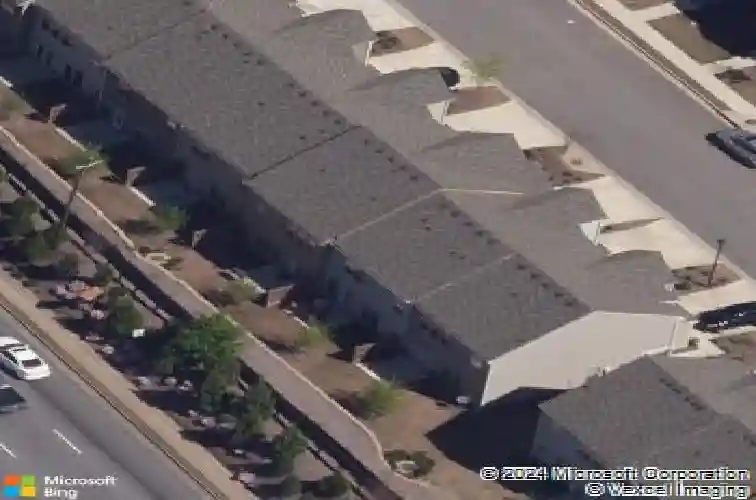
2558 Village Park Bnd, Duluth, GA 30096
Member Features
Find Real Estate Bargain!
Full foreclosure details
Home value, equity and ownership info
Find homes priced below market
Get full access with a FREE Account
Already a member?
For Sale
Off Market
Home type
Price / sqft
Year built
Home Details
This move-in-ready townhome offers a comfortable and modern living space with 3 bedrooms and 2.5 bathrooms. HARDWOOD FLOOR THROUGHOUT THE ENTIRE HOUSE except 2 secondary bedrooms. The main level features hardwood flooring and an open floor plan where the living room and dining area flow seamlessly together, making it ideal for both everyday living and entertaining.nThe kitchen includes white cabinetry, granite countertops, stainless steel appliances, and a generously sized pantry for additional storage. It also connects directly to the two-car garage for added convenience. At the back of the home, a private patio provides a relaxing outdoor space, with a low-maintenance yard maintained by the HOA. Upstairs, you will find three spacious bedrooms with walk-in or deep storage closets, offering flexibility for use as a home office, guest room, or playroom. The primary suite features a private bathroom with a soaking tub, separate shower, and double vanity with granite countertopsnResidents of the Berkeley Village community enjoy amenities such as a swimming pool and playground. The home is also located just half a block from Shorty Howell Park, providing easy access to walking trails and outdoor activities
Interior Details
2038
3
3
Has Heating:
Yes
Heating Type:
Forced Air With Air Conditioning
Has Cooling:
Yes
Cooling Type:
Central
Has Fuel:
No
Fuel Type:
N/A
Has Basement:
No
Basement Type:
N/A
Has Flooring:
No
Flooring Type:
N/A
Has Fireplace:
Yes
Fireplace Type:
N/A
Property Details
2340
No
No
Type:
Garage, Attached
Location:
N/A
Status:
N/A
Number of Spaces:
1
No
No
No
No
No
No
No
Construction Details
Townhouse
Wood Siding
N/A
Gable/hip
Composition Shingle
Tax History
Year
Amount
Land
Improvement
Percent Change
Assessment
2020
$4,470
$24,000
$91,960
--%
$115,960
2019
$4,307
$24,000
$91,960
--%
$115,960
0
$0
$20,000
$94,400
--%
$114,400

Average Home Price in 30096
Nearby Properties
Zip Code
Price
Bed
Bath
Sqft
Lot
Sold Date
$450,000
4 Beds
3.5 Baths
1,886 Sqft
1,968 Lot (sqft)
Sold 10/26/2026
$388,888
3 Beds
2 Baths
1,896 Sqft
2,505 Lot (sqft)
Sold 10/26/2026
$449,900
3 Beds
3.5 Baths
1,896 Sqft
1,968 Lot (sqft)
Sold 10/26/2026
$439,000
3 Beds
3 Baths
1,974 Sqft
2,449 Lot (sqft)
Sold 10/26/2026
$395,000
3 Beds
2.5 Baths
1,964 Sqft
2,635 Lot (sqft)
Sold 10/27/2026
$428,000
3 Beds
4 Baths
1,880 Sqft
2,196 Lot (sqft)
Sold 10/17/2026
$320,000
$320,000
2 Beds
2.5 Baths
1,958 Sqft
1,742 Lot (sqft)
Sold 10/26/2026
$341,121
$341,121
2 Beds
2.5 Baths
1,902 Sqft
1,742 Lot (sqft)
Sold 10/26/2026
$354,000
$354,000
2 Beds
3 Baths
1,902 Sqft
1,742 Lot (sqft)
Sold 10/12/2026






