
Member Features
Find Real Estate Bargain!
Full foreclosure details
Home value, equity and ownership info
Find homes priced below market
Get full access with a FREE Account
Already a member?
$450,000
Listing Price3beds
4baths
2,935sqft
5,633sqft lot
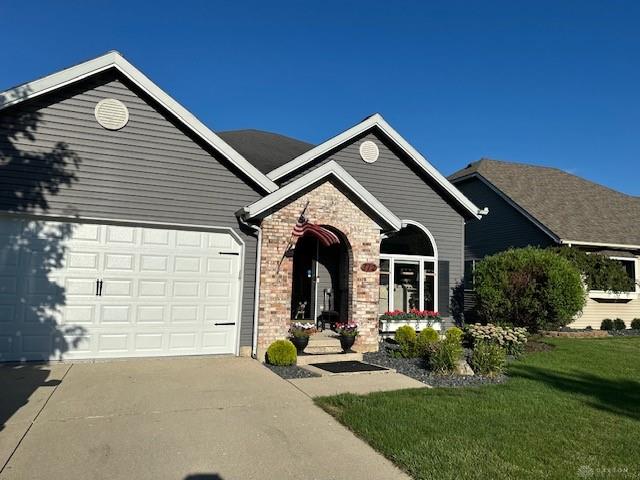
112 Village Green Dr, Sidney, OH 45365
Member Features
Find Real Estate Bargain!
Full foreclosure details
Home value, equity and ownership info
Find homes priced below market
Get full access with a FREE Account
Already a member?
For Sale
Off Market
Home type
Price / sqft
Year built
Home Details
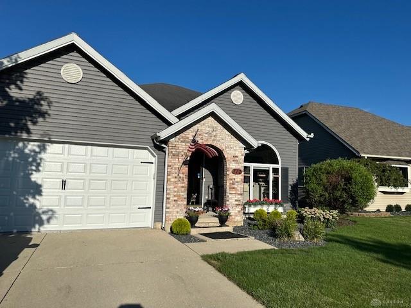
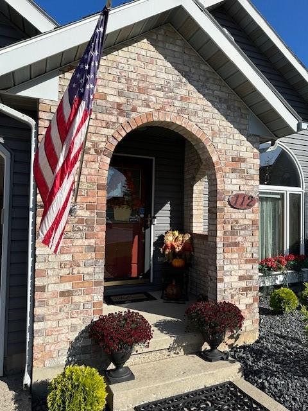
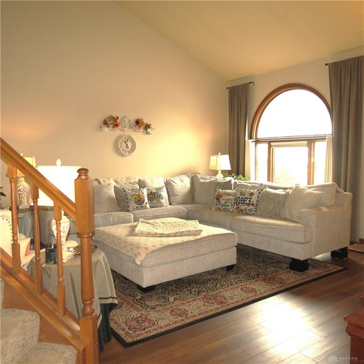
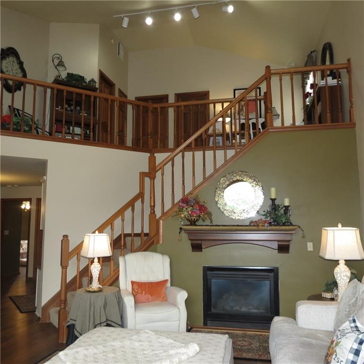
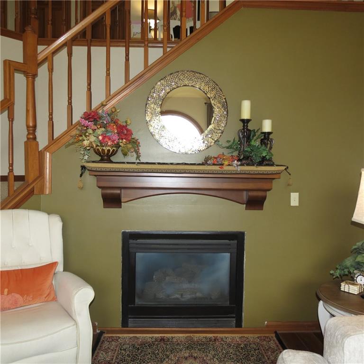
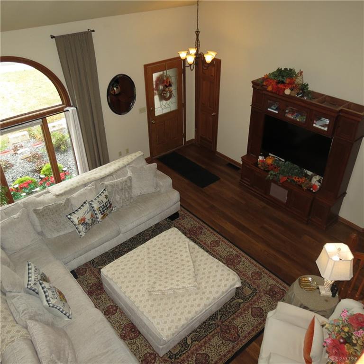
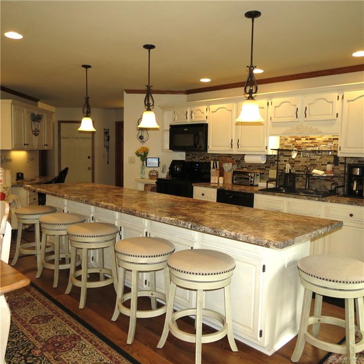
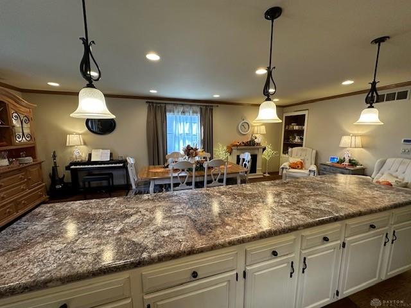
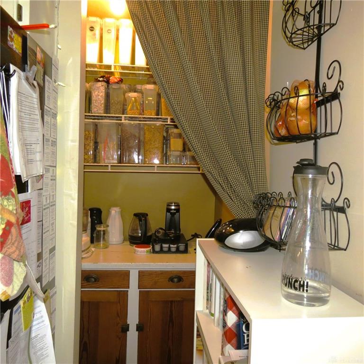
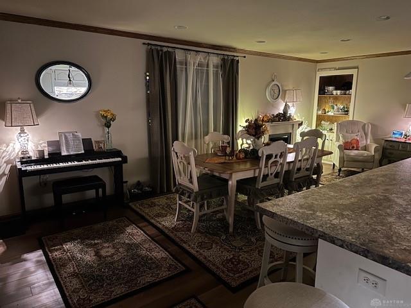
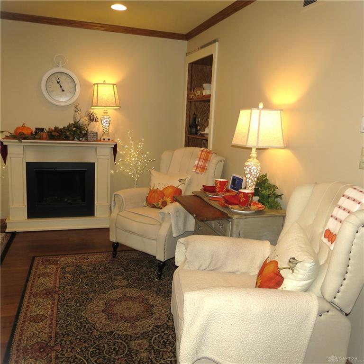
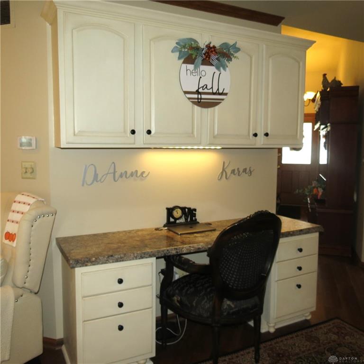
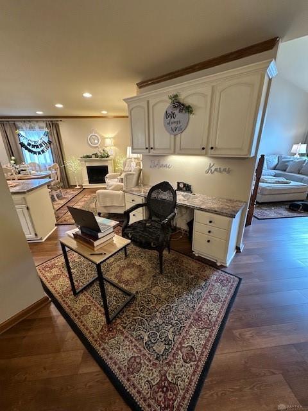
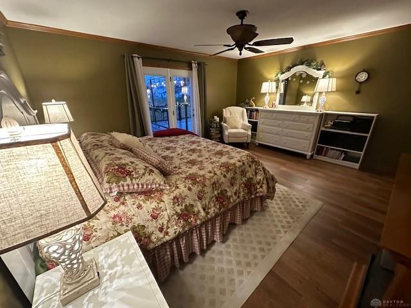
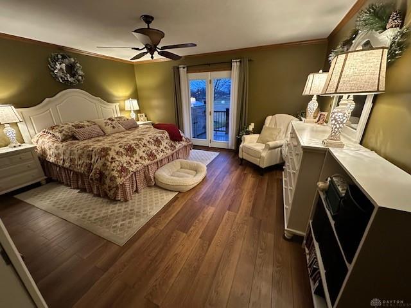
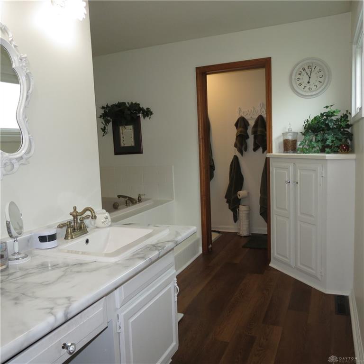
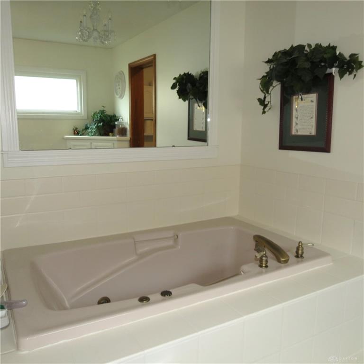
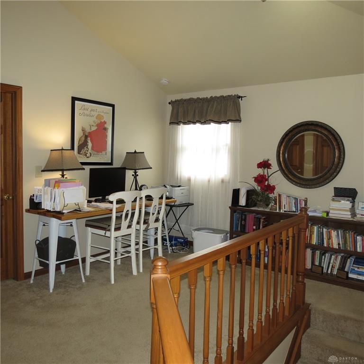
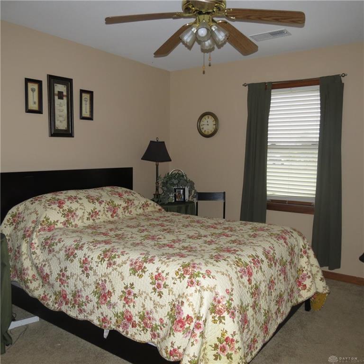
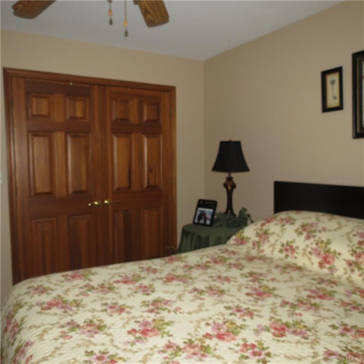
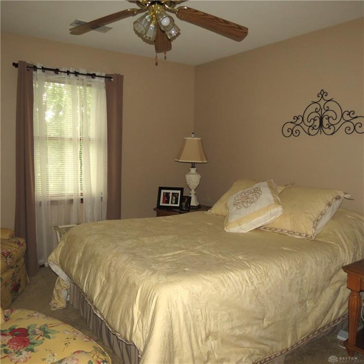
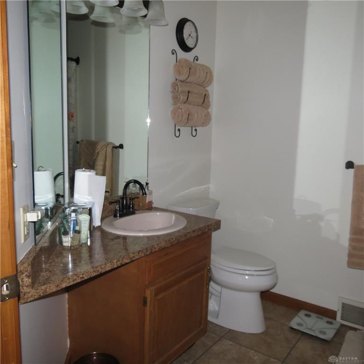
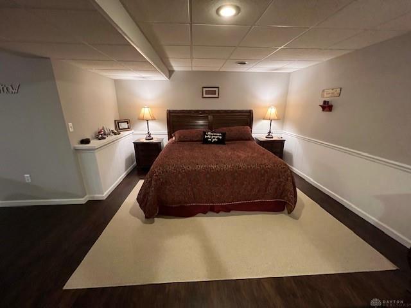
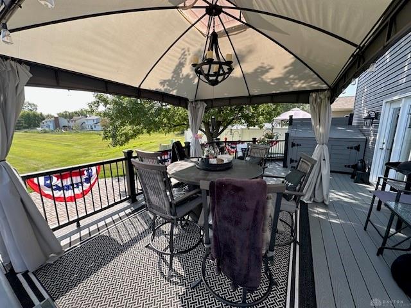
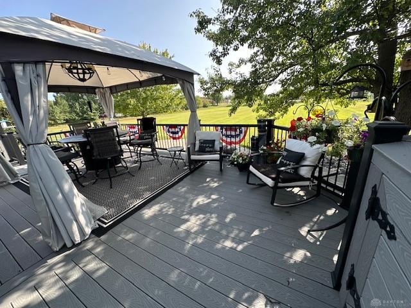
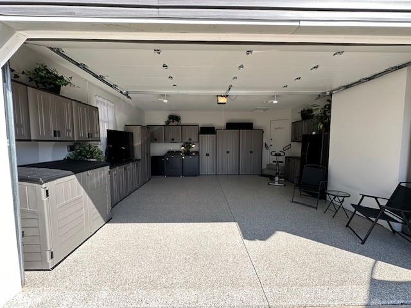
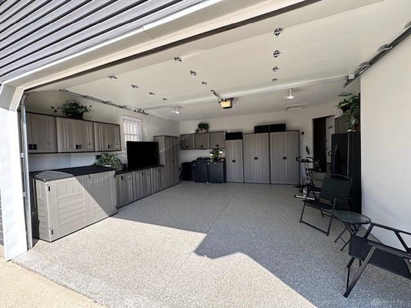
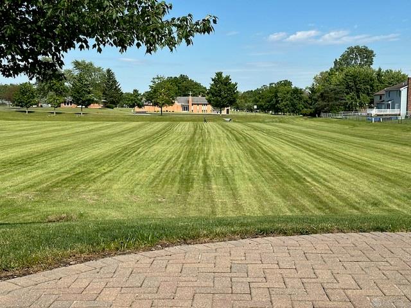
At last, a home to fit all seasons! Over 2, 000 sq. ft. of living plus a finished lower level. Welcome to Village Green! Please come in and enjoy the gathering/great room and an amazing updated kitchen with every convenience including a 12' island, newer appliances and newer patio doors to the deck that is a social center with great space, extra storage space, composite no maintenance deck and a 10' x 12' gazebo and a view of the basin for space privacy and getaway for play or exercise. Back inside for a coffee bar and half bath and the owner's suite with private doors to the deck, a large walk-in closet and a bath that features both a jacuzzi jet tub and a separate shower. New LVP flooring is featured on the main level. Upstairs are two ample bedrooms, a full bath and a sitting area that is a perfect place for family or visitors. The lower level is a finished guest suite with a full bath, mini kitchen, studio bed and more storage...a perfect place for visiting family or friends...for your own visiting family or grands. The home is comfort and convenience to fit a now or later family and a bonus is the updated garage with a laundry hook-up, an epoxy floor, freshly painted ceilings and walls, Sun Cast cabinetry and a really great place to "hang out" or use as a workshop with amazing storage and be proud any time your garage door is open. With the holidays coming, skip the ladder...this home has outdoor "trim light" with programmable colo
Interior Details
2935
3
4
Has Heating:
Yes
Heating Type:
Forced Air With Air Conditioning
Has Cooling:
Yes
Cooling Type:
Central
Has Fuel:
No
Fuel Type:
N/A
Has Basement:
No
Basement Type:
Basement (unspecified)
Has Flooring:
No
Flooring Type:
N/A
Has Fireplace:
Yes
Fireplace Type:
N/A
Property Details
5633
Yes
Yes
Type:
N/A
Location:
N/A
Status:
N/A
Number of Spaces:
N/A
No
No
No
No
No
No
No
Construction Details
N/A
N/A
N/A
N/A
Shingle
Tax History
Year
Amount
Land
Improvement
Percent Change
Assessment
2019
$2,368
$4,700
$54,220
--%
$58,920
2018
$2,300
$4,700
$54,220
--%
$58,920
2017
$2,315
$4,700
$54,220
--%
$58,920
2016
$2,250
$4,700
$52,470
--%
$57,170

Average Home Price in 45365
Nearby Properties
Zip Code
Price
Bed
Bath
Sqft
Lot
Sold Date
$385,000
4 Beds
3 Baths
3,099 Sqft
6,527 Lot (sqft)
Sold 10/26/2026
$450,000
3 Beds
4 Baths
2,935 Sqft
5,633 Lot (sqft)
Sold 10/12/2026
$368,000
$368,000
4 Beds
2.5 Baths
2,615 Sqft
8,740 Lot (sqft)
Sold 10/27/2026



