Member Features
Find Real Estate Bargain!
Full foreclosure details
Home value, equity and ownership info
Find homes priced below market
Get full access with a FREE Account
Already a member?
$1,200,000
Listing Price2beds
2baths
1,858sqft
2,625sqft lot
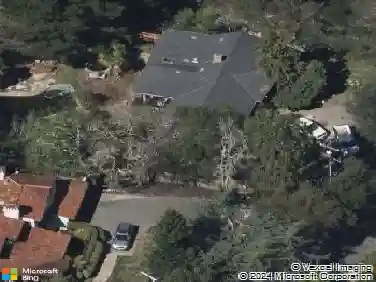
203 Village Gate Rd, Orinda, CA 94563
Member Features
Find Real Estate Bargain!
Full foreclosure details
Home value, equity and ownership info
Find homes priced below market
Get full access with a FREE Account
Already a member?
For Sale
Home type
Price / sqft
Year built
Home Details
Tucked among the trees in the highly sought-after Orinda Woods community, this beautifully updated single-level residence offers the perfect blend of privacy, comfort, and convenience. With approximately 1,858 square feet, this 2-bedroom, 2-bath home is filled with natural light, soaring vaulted ceilings, and expansive windows that frame serene woodland views. Updated kitchen flows seamlessly into the living and dining areas, creating an ideal space for everyday living and effortless entertaining. Durable laminate floors, a cozy fireplace, wet bar, and multiple outdoor patios provide warm, welcoming spaces to relax and enjoy the peaceful surroundings. The spacious primary suite offers a tranquil retreat with generous closet space and a well-appointed bath, while the secondary bedroom is perfect for guests, a home office, or flexible living. An attached garage with additional storage and convenient single-level access enhances everyday functionality. Residents enjoy Orinda Woods amenities, including a pool, spa/hot tub, tennis courts, and peacefully landscaped grounds. Just minutes from downtown Orinda's charming shops and restaurants, top-rated schools, BART, community center, park, library, scenic hiking trails, and convenient commuter access, this home offers an exceptional opportunity to experience the best of Lamorinda living.
Interior Details
1858
2
2
Has Heating:
No
Heating Type:
N/A
Has Cooling:
No
Cooling Type:
N/A
Has Fuel:
No
Fuel Type:
N/A
Has Basement:
No
Basement Type:
N/A
Has Flooring:
No
Flooring Type:
N/A
Has Fireplace:
Yes
Fireplace Type:
N/A
Property Details
2625
No
No
Type:
Garage, Attached
Location:
N/A
Status:
N/A
Number of Spaces:
2
N/A
N/A
N/A
N/A
N/A
N/A
N/A
Construction Details
Townhouse
N/A
N/A
N/A
N/A
Tax History
Year
Amount
Land
Improvement
Percent Change
Assessment
2020
$8,502
$312,729
$282,946
--%
$595,675
2019
$8,490
$306,598
$277,399
--%
$583,997
2018
$7,882
$300,587
$271,960
--%
$572,547
2017
$7,654
$294,694
$266,628
--%
$561,322
2016
$7,467
$288,916
$261,400
--%
$550,316
2014
$7,229
$279,003
$252,431
--%
$531,434
2013
$7,068
$277,743
$251,291
--%
$529,034
2012
$6,761
$272,298
$246,364
--%
$518,662

Average Home Price in 94563
Nearby Properties
Zip Code
Price
Bed
Bath
Sqft
Lot
Sold Date
$1,200,000
$1,200,000
2 Beds
2 Baths
1,858 Sqft
2,625 Lot (sqft)
Sold 10/26/2026
$1,144,518
$1,144,518
3 Beds
2.5 Baths
1,931 Sqft
2,094 Lot (sqft)
Sold 10/27/2026
$1,469,815
$1,469,815
2 Beds
2.5 Baths
2,015 Sqft
2,125 Lot (sqft)
Sold 10/27/2026