Member Features
Find Real Estate Bargain!
Full foreclosure details
Home value, equity and ownership info
Find homes priced below market
Get full access with a FREE Account
Already a member?
$329,900
Listing Price4beds
2baths
2,622sqft
9,280sqft lot
1807 Sw Village Dr, Topeka, KS 66604
Member Features
Find Real Estate Bargain!
Full foreclosure details
Home value, equity and ownership info
Find homes priced below market
Get full access with a FREE Account
Already a member?
For Sale
Off Market
Home type
Price / sqft
Year built
Home Details
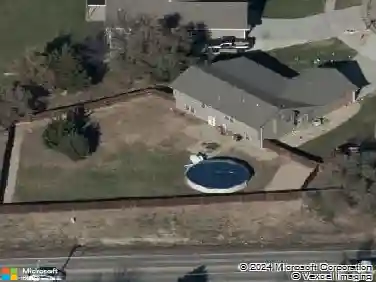
There is just enough time to enjoy the fire pit and the private outside spaces this home offers before colder temperatures set in and you will want to get cozy in the first-floor family room which opens to the kitchen. (Meal prep and homework supervision at the same time!) The dining and living rooms and a half bath complete the first floor. The four bedrooms are all located on the second floor, with the laundry conveniently located in the primary suite closet. The basement provides another family room plus both finished and unfinished storage. A fire pit and above ground pool are found in the privacy fenced back yard. Recent updates include new vinyl flooring in the basement and fresh paint on the inside. Although the home is tucked away in a lovely neighborhood, you're never too far from the action. The home is located between the Fairlawn Plaza shops and Wanamaker corridor. Fairlawn Plaza is home to specialty stores, 6+ restaurants, a large grocery store, gas station, pharmacies, dentist, EV charging station, shoe repair/orthotics store and Topeka's only Hallmark Store. The Wanamaker corridor is home to many fast food and casual dining restaurants as well as specialty stores. There is a lot to love in this home, so save time by starting and ending your home search here.
Interior Details
2622
4
2
Has Heating:
Yes
Heating Type:
Yes
Has Cooling:
Yes
Cooling Type:
Central
Has Fuel:
No
Fuel Type:
N/A
Has Basement:
No
Basement Type:
Full
Has Flooring:
No
Flooring Type:
N/A
Has Fireplace:
Yes
Fireplace Type:
N/A
Property Details
9280
No
No
Type:
Garage, Attached
Location:
N/A
Status:
N/A
Number of Spaces:
2
No
No
No
No
No
No
No
Construction Details
Conventional
Frame Siding
N/A
N/A
Composition Shingle
Tax History
Year
Amount
Land
Improvement
Percent Change
Assessment
2020
$3,184
$0
$0
--%
$20,403
2019
$3,108
$0
$0
--%
$19,809
2018
$3,020
$0
$0
--%
$19,231
2017
$2,937
$0
$0
--%
$18,671
2016
$2,882
$0
$0
--%
$18,306

Average Home Price in 66604