Member Features
Find Real Estate Bargain!
Full foreclosure details
Home value, equity and ownership info
Find homes priced below market
Get full access with a FREE Account
Already a member?
$1,711,700
Listing Price3beds
2baths
1,796sqft
15,682sqft lot
36 Village Dr, New Canaan, CT 06840
Member Features
Find Real Estate Bargain!
Full foreclosure details
Home value, equity and ownership info
Find homes priced below market
Get full access with a FREE Account
Already a member?
For Sale
Off Market
Home type
Price / sqft
Year built
Home Details
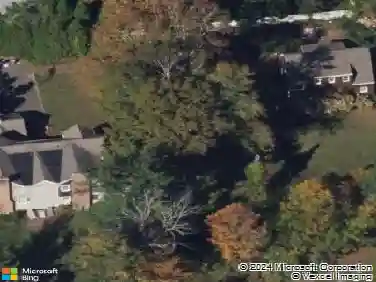
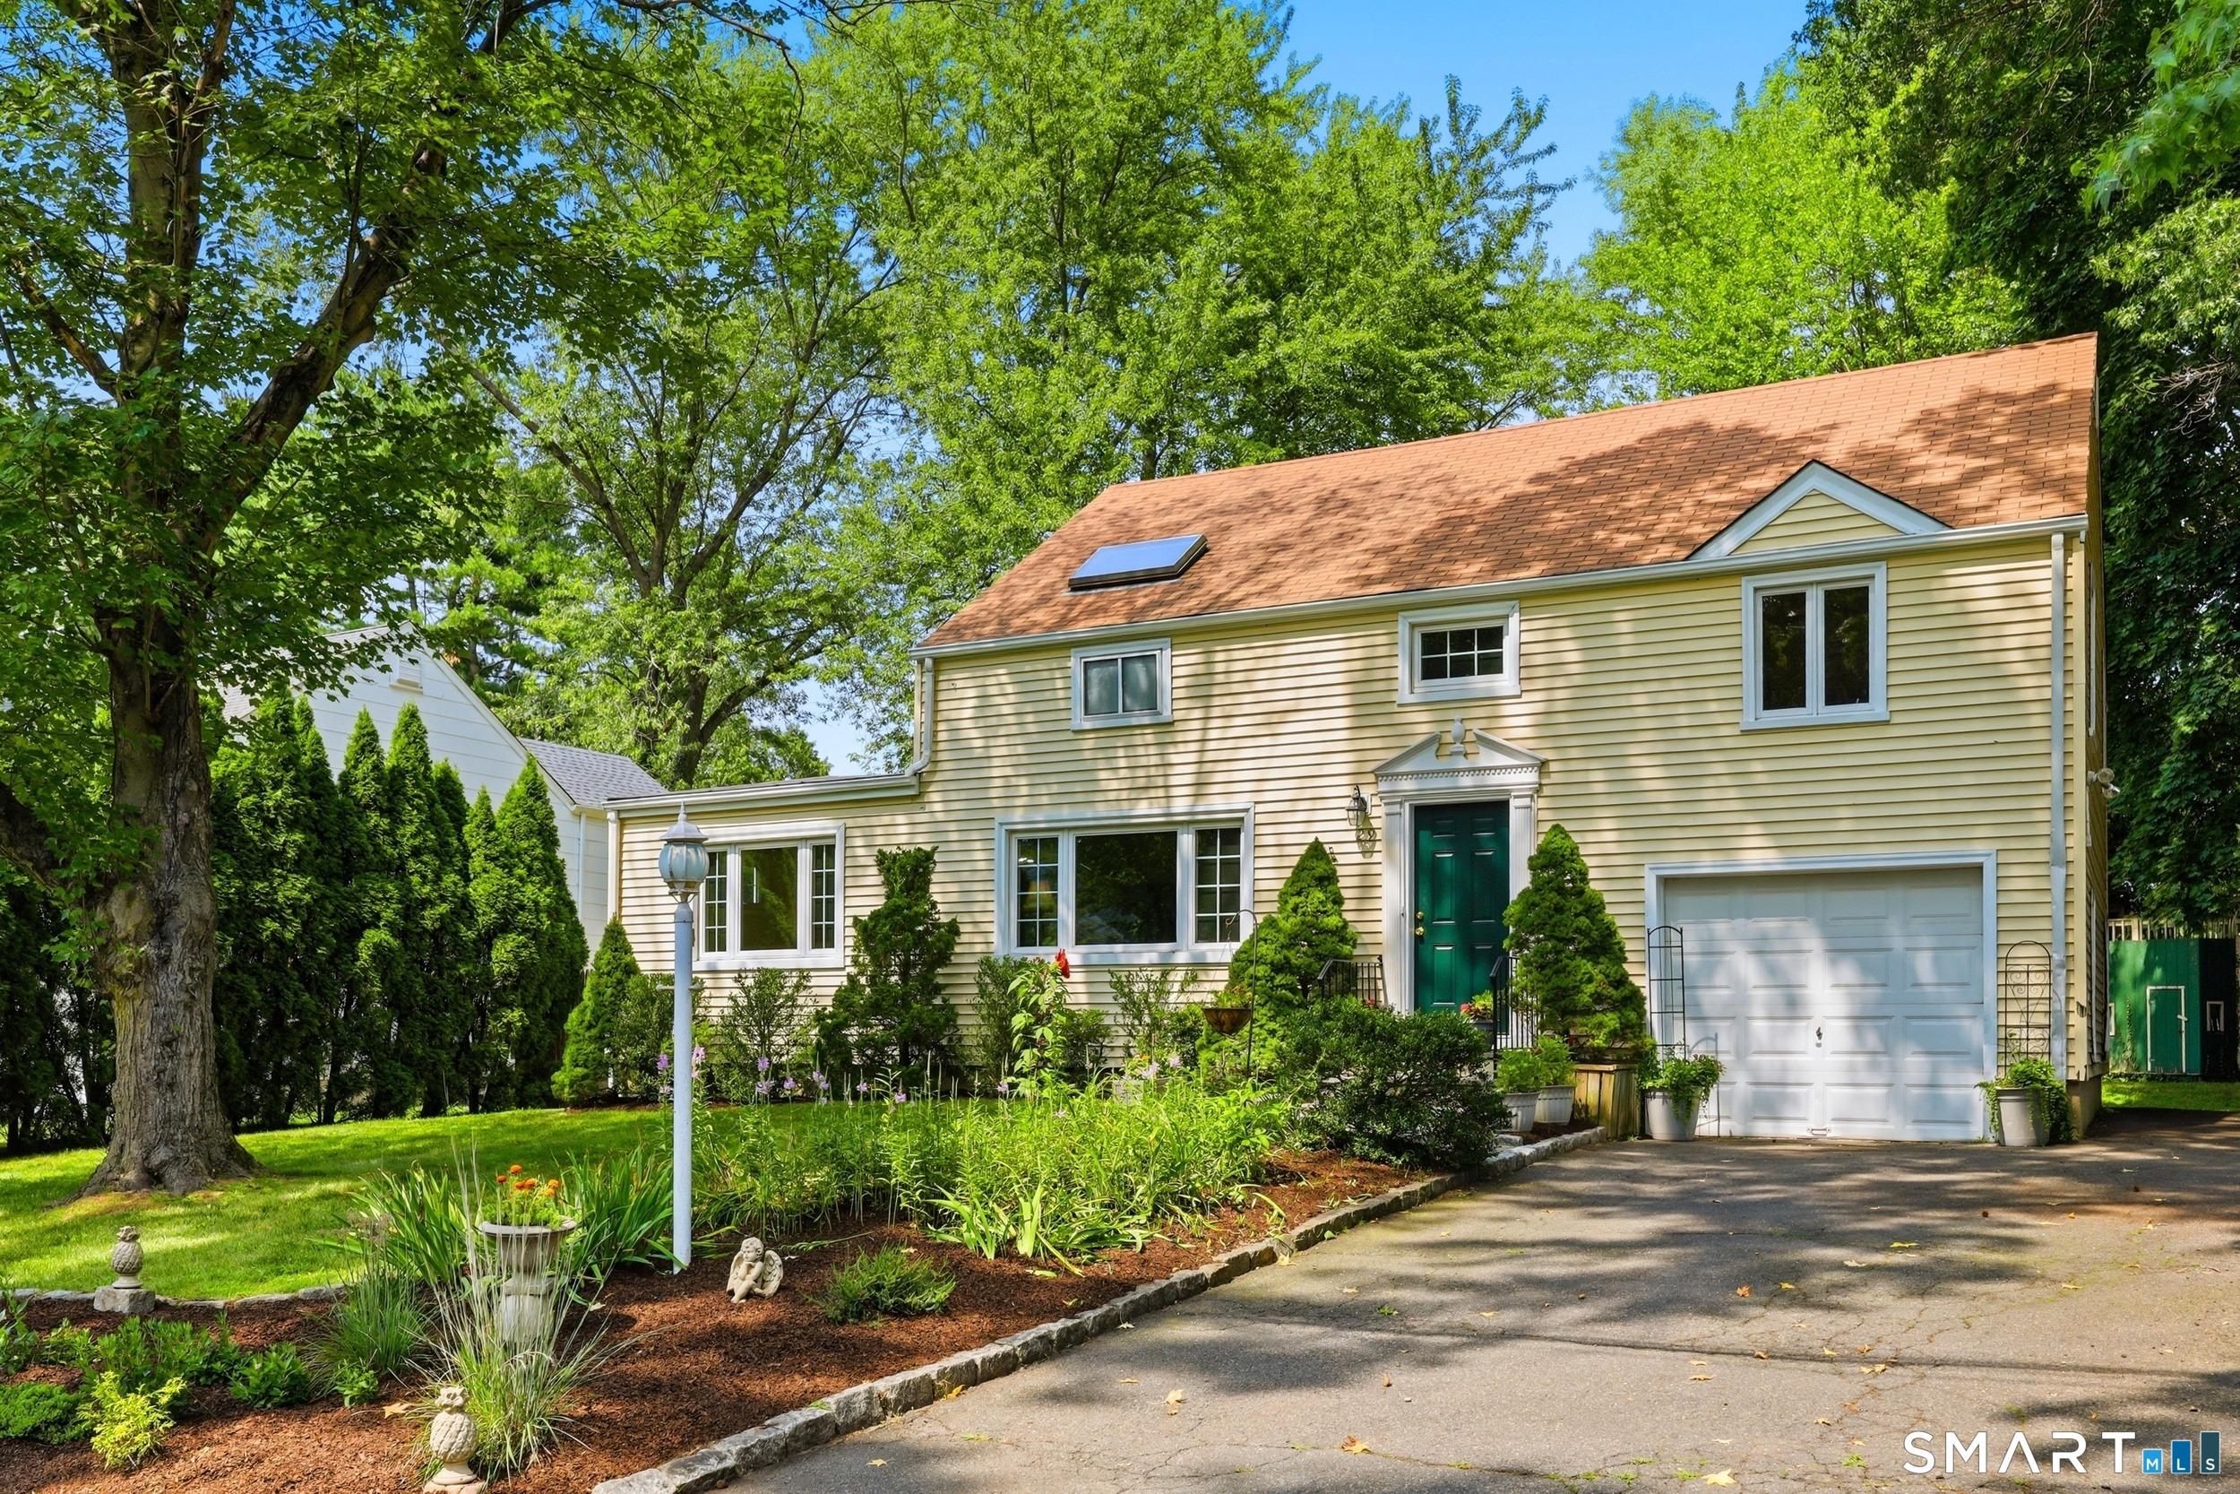
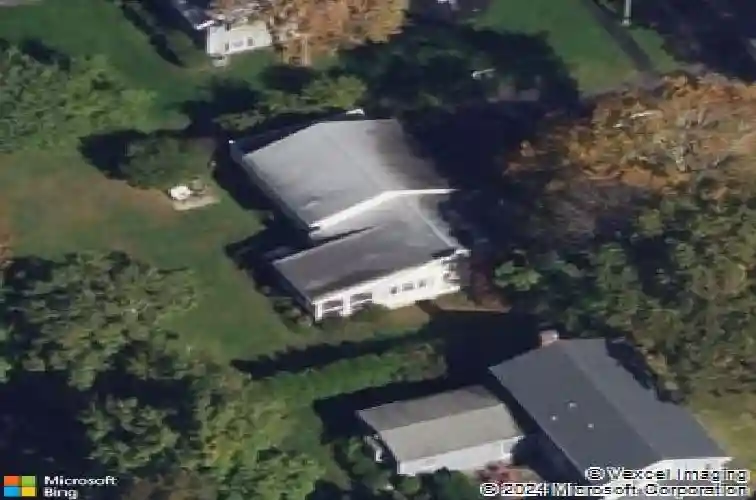
Location dream! Charming Colonial styled split level home is picture perfect in sought after neighborhood with newly paved sidewalks to schools, YMCA, Waveny Park and town! This well cared for home lives large with over 2200SF and an open concept flow. Sunny and spacious Living and Dining areas open to a fabulous screened porch and deck overlooking the manicured yard. Enjoy mature landscaping and room for playscapes and lawn games. The bay window and wood-burning fireplace are the focal points in the Living Room and the Dining area opens to Kitchen with custom wood cabinets, Viking gas cooktop & stainless appliances. A main floor family room is convenient with laundry room and access to garage while the lower level media room w/closet can be additional guest area, playroom or office. Hardwood floors throughout offer a contemporary feel. The spacious upstairs Primary Suite has walk-in closet, full bath and opens to an upper level deck. Two other good sized bedrooms and full bath across the hall. Extra deep two car garage and large parking area in driveway allows plenty of space for a bball hoop! Town water and sewer and natural gas hook-up in street for easy switch if desired as well as expansion possibilities make this home a great opportunity. Being sold as is. Tenants are currently in place, Showing appts required.
Interior Details
1796
3
2
Has Heating:
Yes
Heating Type:
Hot Water
Has Cooling:
Yes
Cooling Type:
N/A
Has Fuel:
No
Fuel Type:
N/A
Has Basement:
No
Basement Type:
Unfinished
Has Flooring:
No
Flooring Type:
N/A
Has Fireplace:
Yes
Fireplace Type:
N/A
Property Details
15682
No
Yes
Type:
Garage, Basement
Location:
N/A
Status:
N/A
Number of Spaces:
0
N/A
N/A
N/A
N/A
N/A
N/A
N/A
Construction Details
Split Level
Wood Siding
N/A
N/A
Asphalt
Tax History
Year
Amount
Land
Improvement
Percent Change
Assessment
2020
$11,612
$604,240
$35,210
--%
$639,450
2019
$11,664
$604,240
$35,210
--%
$639,450
2018
$11,340
$559,510
$84,490
--%
$644,000
2017
$11,134
$559,510
$84,490
--%
$644,000
2016
$10,881
$559,510
$84,490
--%
$644,000
2014
$10,523
$559,510
$94,080
--%
$653,590
2012
$8,855
$459,760
$121,940
--%
$581,700

Average Home Price in 06840
Nearby Properties
Zip Code
Price
Bed
Bath
Sqft
Lot
Sold Date
$1,711,700
$1,711,700
3 Beds
2 Baths
1,796 Sqft
15,682 Lot (sqft)
Sold 10/27/2026
$4,638,987
$4,638,987
3 Beds
2.5 Baths
1,905 Sqft
12,632 Lot (sqft)
Sold 10/26/2026
$1,417,955
$1,417,955
4 Beds
2 Baths
2,010 Sqft
15,246 Lot (sqft)
Sold 10/26/2026
$975,000
$975,000
5 Beds
2 Baths
1,952 Sqft
13,504 Lot (sqft)
Sold 10/13/2026