Member Features
Find Real Estate Bargain!
Full foreclosure details
Home value, equity and ownership info
Find homes priced below market
Get full access with a FREE Account
Already a member?
$560,000
Listing Price3beds
--baths
2,438sqft
190,725sqft lot
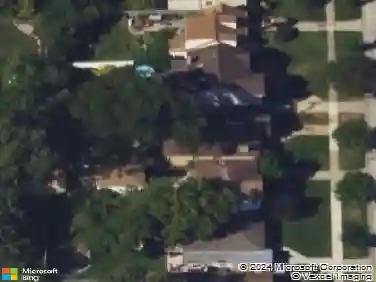
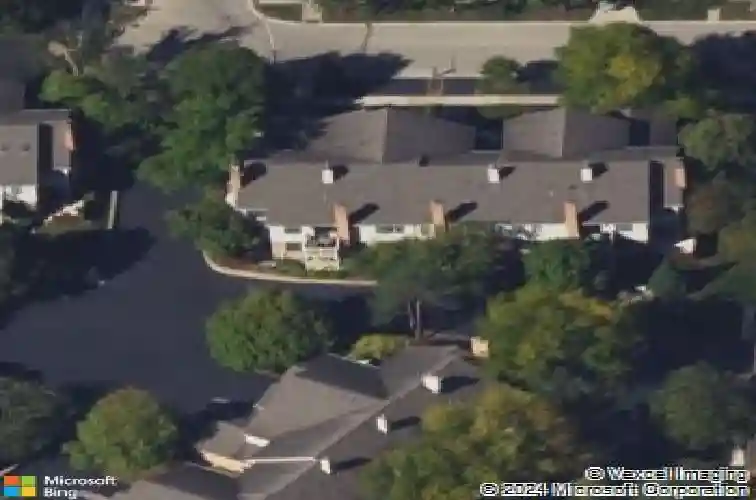
211 Village Dr, Mount Prospect, IL 60056
Member Features
Find Real Estate Bargain!
Full foreclosure details
Home value, equity and ownership info
Find homes priced below market
Get full access with a FREE Account
Already a member?
For Sale
Off Market
Home type
Price / sqft
Year built
Home Details
Welcome to this beautifully maintained townhome in the highly desirable Village Commons community, located in the heart of downtown Mount Prospect. Offering approximately 2,400 square feet of living space, this spacious residence features 3 bedrooms, 2 full bathrooms, and an attached 2-car garage. The open-concept layout includes an expansive living room with a cozy fireplace, a dining area perfect for entertaining, and a thoughtfully designed kitchen with ample cabinetry, quartz countertops, stainless steel appliances, and hardwood flooring. The generous primary suite offers a private bath with a whirlpool tub, creating a relaxing retreat. Additional highlights include a private balcony, convenient second-floor laundry, and elegant finishes throughout. Built in 1991, this home combines comfort, style, and an unbeatable location just steps from restaurants, shopping, parks, Metra access, and all that downtown Mount Prospect has to offer. Situated within award-winning school districts, including Fairview Elementary, Lincoln Junior High, and Prospect High School, this exceptional property offers the perfect blend of convenience and community living.
Interior Details
2438
3
N/A
Has Heating:
No
Heating Type:
N/A
Has Cooling:
No
Cooling Type:
N/A
Has Fuel:
No
Fuel Type:
N/A
Has Basement:
No
Basement Type:
N/A
Has Flooring:
No
Flooring Type:
N/A
Has Fireplace:
Yes
Fireplace Type:
N/A
Property Details
190725
No
No
Type:
N/A
Location:
N/A
Status:
N/A
Number of Spaces:
N/A
N/A
N/A
N/A
N/A
N/A
N/A
N/A
Construction Details
Condo/apartment
N/A
N/A
N/A
N/A
Tax History
Year
Amount
Land
Improvement
Percent Change
Assessment
2018
$7,679
$2,216
$29,071
--%
$31,287
2017
$7,733
$2,216
$29,071
--%
$31,287
2016
$7,174
$2,216
$29,071
--%
$31,287
2015
$6,558
$1,995
$25,068
--%
$27,063
2014
$6,475
$1,995
$25,068
--%
$27,063
2012
$7,234
$2,327
$30,037
--%
$32,364
2011
$7,097
$2,327
$30,037
--%
$32,364

Average Home Price in 60056
Nearby Properties
Zip Code
Price
Bed
Bath
Sqft
Lot
Sold Date
$477,239
3 Beds
-- Baths
2,600 Sqft
190,725 Lot (sqft)
Sold 09/03/2026
$560,000
3 Beds
-- Baths
2,438 Sqft
190,725 Lot (sqft)
Sold 10/27/2026
$562,562
3 Beds
-- Baths
2,397 Sqft
190,725 Lot (sqft)
Sold 10/26/2026