Member Features
Find Real Estate Bargain!
Full foreclosure details
Home value, equity and ownership info
Find homes priced below market
Get full access with a FREE Account
Already a member?
$370,753
Listing Price--beds
2baths
2,014sqft
42,253sqft lot
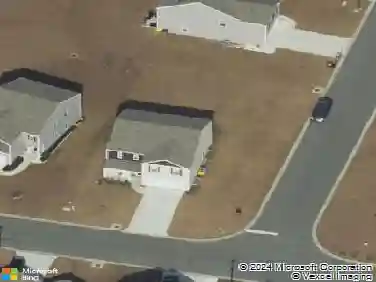
114 Village Dr, Guyton, GA 31312
Member Features
Find Real Estate Bargain!
Full foreclosure details
Home value, equity and ownership info
Find homes priced below market
Get full access with a FREE Account
Already a member?
For Sale
Off Market
Home type
Price / sqft
Year built
Home Details
Beautiful all brick ranch home nestled on a quiet street with mature trees, well established landscaping, and a side entry garage, offering timeless curb appeal and serenity. A welcoming foyer opens to a formal dining room, perfect for hosting and gatherings. This thoughtfully designed split floor plan features four bedrooms and a spacious living room with vaulted ceilings and an ornate solid fireplace that serves as a stunning focal point. The kitchen is both functional and stylish, offering tile flooring, solid surface countertops, upgraded appliances, an area for bar seating, and a cozy breakfast nook. Three secondary bedrooms and a full bath are privately situated on one side of the home. The opposite wing features a laundry room and a spacious primary suite. The primary suite is complete with a tray ceiling and an en-suite bathroom showcasing a double vanity, separate shower, whirlpool tub, and large walk-in closet. Step outside to a large covered patio overlooking a nearly one acre backyard that is partially fenced and designed for both relaxation and entertaining. The expansive yard includes a shed and fire pit, creating the perfect outdoor retreat. This well maintained property offers the perfect blend of comfort, space, and privacy - ready to welcome you home!
Interior Details
2014
N/A
2
Has Heating:
Yes
Heating Type:
Central
Has Cooling:
Yes
Cooling Type:
Central
Has Fuel:
No
Fuel Type:
N/A
Has Basement:
No
Basement Type:
N/A
Has Flooring:
No
Flooring Type:
Hardwood
Has Fireplace:
Yes
Fireplace Type:
N/A
Property Details
42253
No
No
Type:
N/A
Location:
N/A
Status:
N/A
Number of Spaces:
N/A
No
No
No
No
No
No
No
Construction Details
N/A
Brick Veneer
N/A
Gable/hip
Fiberglass
Tax History
Year
Amount
Land
Improvement
Percent Change
Assessment
2020
$2,596
$12,000
$69,819
--%
$81,819
2020
$2,596
$10,760
$66,950
--%
$77,710
2019
$2,491
$10,760
$61,817
--%
$72,577
2018
$2,455
$10,760
$59,181
--%
$69,941
2017
$2,396
$10,000
$62,633
--%
$72,633

Average Home Price in 31312
Nearby Properties
Zip Code
Price
Bed
Bath
Sqft
Lot
Sold Date
$370,753
$370,753
-- Beds
2 Baths
2,014 Sqft
42,253 Lot (sqft)
Sold 10/26/2026