Member Features
Find Real Estate Bargain!
Full foreclosure details
Home value, equity and ownership info
Find homes priced below market
Get full access with a FREE Account
Already a member?
$315,000
Listing Price3beds
2baths
1,307sqft
--sqft lot
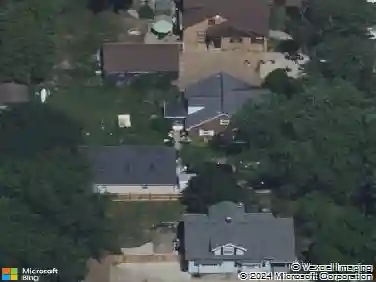
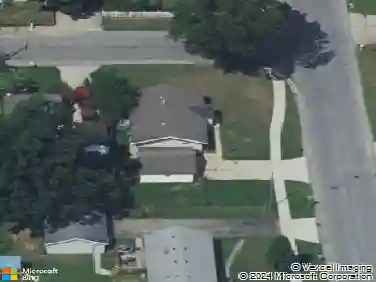
2432 Village Dr Se, Grand Rapids, MI 49506
Member Features
Find Real Estate Bargain!
Full foreclosure details
Home value, equity and ownership info
Find homes priced below market
Get full access with a FREE Account
Already a member?
For Sale
Off Market
Home type
Price / sqft
Year built
Home Details
Welcome to 2432 Village Drive SE, an exceptional 3-bedroom, 2-full-bath upper-ranch condo in the highly desirable Georgetown of Grand Rapids. This turnkey property is a truly rare find, as one of only 16 three-bedroom floor plans among the 251 units in the entire development! Enjoy a premium location within the community, offering a peaceful courtyard view and a very short walk to the pool. Sparingly lived in and recently remodeled with top-tier materials by Omega Construction, this home is completely ready for its next owner. Gorgeous bamboo flooring flows seamlessly throughout the entire unit, highlighting the elegant wood molding in the spacious open-concept living and dining areas. The stunning kitchen is built to impress, featuring quartz countertops with attractive gray veining, under-cabinet lighting, a custom tiled backsplash with an accent wall, and premium Bosch stainless steel appliances, including a sleek hood fan over the gas oven. The primary bedroom ensuite serves as a private retreat, offering a granite countertop, new fixtures, and a beautifully tiled walk-in shower with a modern glass door, plus convenient direct access to the laundry closet. The second bathroom has also been extensively remodeled, with a brand-new tub and a custom-tiled shower. Beyond the unit itself, Georgetown offers an incredible, low-maintenance lifestyle with a beautifully maintained onsite inground pool, a clubhouse for gatherings, and a unique rentable apartment to perfectly accommod
Interior Details
1307
3
2
Has Heating:
Yes
Heating Type:
Forced Air With Air Conditioning
Has Cooling:
Yes
Cooling Type:
N/A
Has Fuel:
Yes
Fuel Type:
Gas
Has Basement:
No
Basement Type:
N/A
Has Flooring:
No
Flooring Type:
N/A
Has Fireplace:
Yes
Fireplace Type:
N/A
Property Details
N/A
No
No
Type:
N/A
Location:
N/A
Status:
N/A
Number of Spaces:
N/A
N/A
N/A
N/A
N/A
N/A
N/A
N/A
Construction Details
Condo/apartment
Brick
N/A
Gable
N/A
Tax History
Year
Amount
Land
Improvement
Percent Change
Assessment
2019
$2,730
$0
$0
--%
$77,000
2019
$2,730
$0
$0
--%
$63,300
2016
$2,594
$0
$0
--%
$55,600
2017
$2,581
$0
$0
--%
$55,900
2014
$915
$0
$0
--%
$48,500
2014
$915
$0
$0
--%
$40,900
2012
$865
$0
$0
--%
$27,600
2012
$1,135
$0
$0
--%
$27,600

Average Home Price in 49506
Nearby Properties
Zip Code
Price
Bed
Bath
Sqft
Lot
Sold Date
$297,609
3 Beds
2.5 Baths
1,307 Sqft
795,963 Lot (sqft)
Sold 05/29/2026
$315,000
3 Beds
2 Baths
1,307 Sqft
0 Lot (sqft)
Sold 07/14/2026