Member Features
Find Real Estate Bargain!
Full foreclosure details
Home value, equity and ownership info
Find homes priced below market
Get full access with a FREE Account
Already a member?
$325,900
Listing Price4beds
2.5baths
2,278sqft
10,629sqft lot
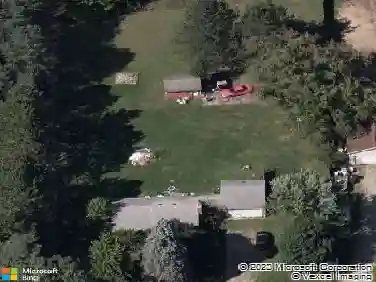
927 Village Dr, Davison, MI 48423
Member Features
Find Real Estate Bargain!
Full foreclosure details
Home value, equity and ownership info
Find homes priced below market
Get full access with a FREE Account
Already a member?
For Sale
Off Market
Home type
Price / sqft
Year built
Home Details
This floorplan combines convenience and style to delight you! The main floor greets you with a foyer, a handy powder bath, and a versatile den/bedroom that can serve as a flex space leading to the spacious dining room, perfect for special gatherings. The kitchen boasts white cabinets, a 48-inch prep island, granite counters, and a tile backsplash. Stainless steel appliances include a range, refrigerator, and dishwasher. Completing the main floor is a large living room for relaxation. Upstairs, you'll find a primary suite with a large walk-in closet and private full bath, along with three additional bedrooms, another full bath, and a second-floor laundry. The patio offers an inviting outdoor space for summer barbecues or evening get-togethers. The backyard allows for gardening, play, or simply unwinding in a peaceful setting. The basement, which is partially completed, features an egress window and plumbing ready for a full bath. With its modern amenities and thoughtful design, this floorplan is more than a house; it's a space to create memories and thrive. Welcome to your new home, where every detail is tailored for your comfort and lifestyle.
Interior Details
2278
4
2.5
Has Heating:
Yes
Heating Type:
Forced Air With Air Conditioning
Has Cooling:
Yes
Cooling Type:
N/A
Has Fuel:
No
Fuel Type:
N/A
Has Basement:
No
Basement Type:
Basement (unspecified)
Has Flooring:
No
Flooring Type:
N/A
Has Fireplace:
Yes
Fireplace Type:
N/A
Property Details
10629
No
No
Type:
N/A
Location:
N/A
Status:
N/A
Number of Spaces:
N/A
N/A
N/A
N/A
N/A
N/A
N/A
N/A
Construction Details
N/A
N/A
N/A
N/A
N/A
Tax History
Year
Amount
Land
Improvement
Percent Change
Assessment
2019
$30
$0
$0
--%
$17,000
2019
$30
$0
$0
--%
$170
2018
$29
$0
$0
--%
$17,000
2017
$29
$0
$0
--%
$17,000
2016
$28
$0
$0
--%
$17,000
2014
$28
$0
$0
--%
$14,300
2013
$27
$0
$0
--%
$14,300
2012
$26
$0
$0
--%
$454

Average Home Price in 48423
Nearby Properties
Zip Code
Price
Bed
Bath
Sqft
Lot
Sold Date
$362,882
$362,882
-- Beds
2 Baths
2,256 Sqft
11,718 Lot (sqft)
Sold 10/26/2026
$325,900
$325,900
4 Beds
2.5 Baths
2,278 Sqft
10,629 Lot (sqft)
Sold 11/02/2026
$407,945
$407,945
4 Beds
3 Baths
2,393 Sqft
10,629 Lot (sqft)
Sold 11/02/2026
$332,946
$332,946
3 Beds
2.5 Baths
2,002 Sqft
11,064 Lot (sqft)
Sold 10/27/2026
$329,999
-- Beds
3 Baths
2,040 Sqft
13,939 Lot (sqft)
Sold 10/27/2026