Member Features
Find Real Estate Bargain!
Full foreclosure details
Home value, equity and ownership info
Find homes priced below market
Get full access with a FREE Account
Already a member?
$430,000
Listing Price3beds
3baths
2,400sqft
5,662sqft lot
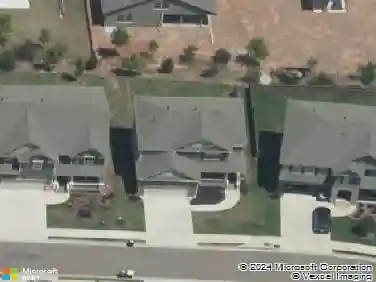
129 Village Dr, Canton, GA 30114
Member Features
Find Real Estate Bargain!
Full foreclosure details
Home value, equity and ownership info
Find homes priced below market
Get full access with a FREE Account
Already a member?
For Sale
Home type
Price / sqft
Year built
Home Details
Welcome to 129 Village Dr, a stunning 3-bedroom 21/2-bath home nestled in the quiet, friendly neighborhood of Station at Prominence where neighbors help one another and help make this a jewel of Canton living. This home offers 2,400 square feet of stylish living space with an open floor plan for even more room to spread out. With the primary suite on the main level, this home perfectly blends modern design, everyday functionality, and a prime Canton location. As you enter the home, there is a welcoming entry and the separate dining room at the front of the home adjacent to the kitchen. The spacious kitchen is the heart of the home, featuring Corian countertops, a walk-in pantry, slide-out shelves in all lower cabinets, a tile backsplash, and upgraded SS appliances. It flows seamlessly into the dining area and open-concept family room complete with a stacked stone fireplace, ideal for quiet evenings or entertaining guests. With the primary suite at the back of the home on the main level, you get to enjoy added privacy and no worry about dealing with stairs. nThe primary bath was recently renovated to give it that spa-like feel. This relaxing oasis is a must see! Soak in the garden tub or relax in the oversized, walk-in marble shower. Double sinks with a quartz countertop, updated lighting and spacious walk-in closet add to the comfort and convenience. Upstairs, there are two spacious secondary bedrooms separated by a landing overlooking the living room and a full bath. The car
Interior Details
2400
3
3
Has Heating:
Yes
Heating Type:
Forced Air With Air Conditioning
Has Cooling:
Yes
Cooling Type:
Central
Has Fuel:
Yes
Fuel Type:
Gas
Has Basement:
No
Basement Type:
N/A
Has Flooring:
No
Flooring Type:
Hardwood
Has Fireplace:
Yes
Fireplace Type:
N/A
Property Details
5662
No
No
Type:
N/A
Location:
N/A
Status:
N/A
Number of Spaces:
N/A
No
No
No
No
Yes
No
No
Construction Details
Ranch
Aluminum/vinyl
N/A
Gable
Wood Shingle
Tax History
Year
Amount
Land
Improvement
Percent Change
Assessment
2020
$2,821
$19,000
$76,960
--%
$95,960
2019
$2,674
$18,000
$72,040
--%
$90,040
2018
$339
$18,000
$69,480
--%
$87,480
2017
$348
$16,000
$64,040
--%
$80,040
2016
$357
$15,200
$59,560
--%
$74,760
2014
$1,561
$11,960
$48,040
--%
$60,000
2013
$1,651
$11,400
$50,760
--%
$62,160
2012
$378
$13,680
$48,000
--%
$61,680

Average Home Price in 30114
Nearby Properties
Zip Code
Price
Bed
Bath
Sqft
Lot
Sold Date
$422,857
3 Beds
3 Baths
2,287 Sqft
6,969 Lot (sqft)
Sold 10/20/2026
$430,496
$430,496
3 Beds
2 Baths
2,632 Sqft
36,128 Lot (sqft)
Sold 09/29/2026
$420,000
$420,000
3 Beds
2.5 Baths
2,186 Sqft
7,405 Lot (sqft)
Sold 09/29/2026
$414,312
$414,312
4 Beds
2.5 Baths
2,288 Sqft
5,227 Lot (sqft)
Sold 10/26/2026
$435,000
$435,000
4 Beds
3.5 Baths
2,601 Sqft
6,098 Lot (sqft)
Sold 10/26/2026
$464,889
$464,889
4 Beds
2.5 Baths
2,335 Sqft
13,939 Lot (sqft)
Sold 10/27/2026
$470,000
$470,000
4 Beds
2.5 Baths
2,335 Sqft
12,196 Lot (sqft)
Sold 10/26/2026
$425,000
$425,000
3 Beds
2 Baths
2,082 Sqft
6,534 Lot (sqft)
Sold 10/26/2026
$436,687
$436,687
4 Beds
3.5 Baths
2,600 Sqft
6,534 Lot (sqft)
Sold 10/26/2026