Member Features
Find Real Estate Bargain!
Full foreclosure details
Home value, equity and ownership info
Find homes priced below market
Get full access with a FREE Account
Already a member?
$425,000
Listing Price3beds
2baths
2,082sqft
6,534sqft lot
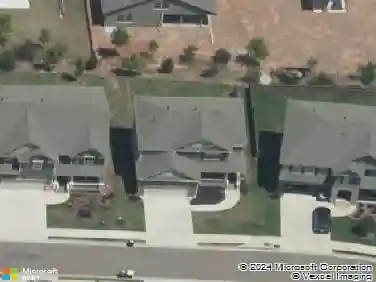
112 Village Dr, Canton, GA 30114
Member Features
Find Real Estate Bargain!
Full foreclosure details
Home value, equity and ownership info
Find homes priced below market
Get full access with a FREE Account
Already a member?
For Sale
Off Market
Home type
Price / sqft
Year built
Home Details
Seller is offering $5,000 in concessions! Are you looking for a true STEPLESS-Ranch in a very desirable neighborhood? Welcome to 112 Village Drive where comfort and convenience come together. This lovingly cared for craftsman style RANCH home boasts an inviting entryway with hardwood flooring throughout the majority of the home. As you enter the home, you are greeted with two comfortably sized secondary bedrooms separated by a full bathroom at the front of the home. The entryway leads to the spacious kitchen featuring plenty of counter space, cabinet storage, pantry, breakfast bar and upgraded stainless steel appliances including a Bosch refrigerator, GE gas range & LG microwave! The kitchen offers a view to the open concept living area that includes an additional dining area that flows into the family room with a lot of nice, natural light. The spacious family room with high ceiling offers a tranquil setting with a marble tile accented gas fireplace for those cold winter evenings and additional space to be used as a study, office or additional seating area. nEnter French doors that lead to the oversized, trey ceiling primary bedroom that is located at the rear of the home for added privacy. The ensuite primary bathroom offers double vanities, a garden tub with oversized window for ultimate relaxation and an oversized, tiled walk-in shower. There is plenty of storage available in this home with a large walk-in closet and spacious secondary closets. For entertaining family and
Interior Details
2082
3
2
Has Heating:
Yes
Heating Type:
Forced Air With Air Conditioning
Has Cooling:
Yes
Cooling Type:
Central
Has Fuel:
Yes
Fuel Type:
Gas
Has Basement:
No
Basement Type:
N/A
Has Flooring:
No
Flooring Type:
Wood (unspecified)
Has Fireplace:
Yes
Fireplace Type:
N/A
Property Details
6534
No
No
Type:
N/A
Location:
N/A
Status:
N/A
Number of Spaces:
N/A
No
No
No
No
Yes
No
No
Construction Details
Ranch
Aluminum/vinyl
N/A
Gable
Wood Shingle
Tax History
Year
Amount
Land
Improvement
Percent Change
Assessment
2020
$309
$19,000
$71,760
--%
$90,760
2019
$308
$18,000
$67,640
--%
$85,640
2018
$317
$18,000
$65,240
--%
$83,240
2017
$325
$16,000
$60,120
--%
$76,120
2016
$334
$15,200
$55,360
--%
$70,560
2014
$347
$13,600
$50,480
--%
$64,080
2013
$350
$11,400
$46,840
--%
$58,240
2012
$1,431
$12,000
$44,280
--%
$56,280

Average Home Price in 30114
Nearby Properties
Zip Code
Price
Bed
Bath
Sqft
Lot
Sold Date
$431,792
3 Beds
3 Baths
2,287 Sqft
6,969 Lot (sqft)
Sold 10/20/2026
$446,996
$446,996
4 Beds
3 Baths
2,034 Sqft
11,325 Lot (sqft)
Sold 08/25/2026
$383,597
$383,597
3 Beds
2.5 Baths
1,888 Sqft
8,276 Lot (sqft)
Sold 07/01/2026
$420,000
$420,000
3 Beds
2.5 Baths
2,186 Sqft
7,405 Lot (sqft)
Sold 09/29/2026
$425,000
$425,000
4 Beds
2.5 Baths
2,288 Sqft
5,227 Lot (sqft)
Sold 10/13/2026
$385,000
$385,000
3 Beds
2.5 Baths
1,896 Sqft
5,662 Lot (sqft)
Sold 10/13/2026
$373,634
4 Beds
2.5 Baths
2,228 Sqft
6,534 Lot (sqft)
Sold 08/25/2026
$389,900
$389,900
4 Beds
3 Baths
1,912 Sqft
5,662 Lot (sqft)
Sold 10/12/2026
$414,105
3 Beds
2.5 Baths
2,170 Sqft
24,393 Lot (sqft)
Sold 10/13/2026