


Member Features
Find Real Estate Bargain!
Full foreclosure details
Home value, equity and ownership info
Find homes priced below market
Get full access with a FREE Account
Already a member?
$414,087
Listing Price3beds
2.5baths
2,148sqft
9,098sqft lot
5703 Village Center Dr, Lithia, FL 33547
Member Features
Find Real Estate Bargain!
Full foreclosure details
Home value, equity and ownership info
Find homes priced below market
Get full access with a FREE Account
Already a member?
For Sale
Home type
Price / sqft
Year built
Home Details
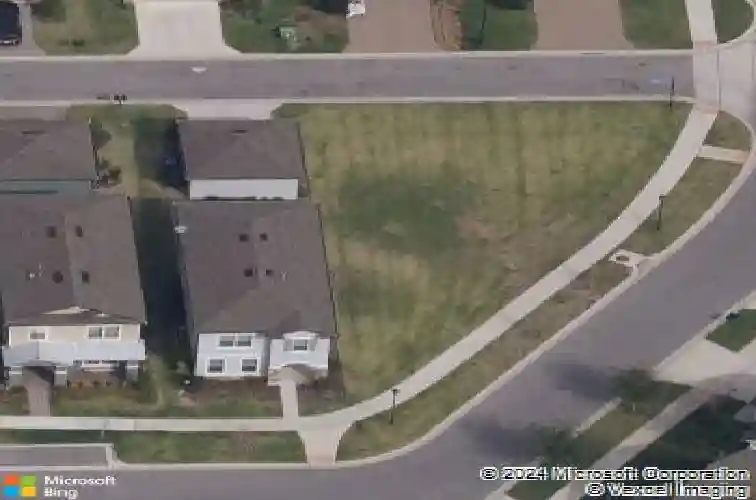
Price reduction! Welcome to FishHawk Ranch West! Situated on one of the largest fenced corner homesites in the community, this beautifully upgraded Pulte-built Clearview model offers 2,148 square feet of thoughtfully designed living space with 3 bedrooms, 2.5 baths, a first-floor office/flex room (or 4th bedroom with walk-in closet), and a detached 2-car garage. The expansive 97' x 83' corner lot provides exceptional outdoor space for entertaining, play, and pets. Built by the original owners with upgrades throughout, this home features 24-inch tile flooring throughout the entire home, including the stairs-no carpet anywhere. The open-concept first floor is centered around a chef-inspired kitchen showcasing custom rustic Alder maple cabinetry with Baltic stain, Cambria quartz countertops, a tiled backsplash, a massive center island with seating, a breakfast nook, pantry, and a Whirlpool stainless steel appliance package with a natural gas cooktop.nThe dining area flows seamlessly into the spacious family room, filled with natural light and offering access to the 24' x 8' covered lanai, perfect for grilling or relaxing outdoors. A convenient powder bath and versatile office/flex room complete the first floor. Upstairs, a generous loft creates additional living space and provides separation between the secondary bedrooms and the private owner's suite. The secondary bedrooms feature ceiling fans and share a full bath with a tub/shower combination. A second-floor laundry room inc
Interior Details
2148
3
2.5
Has Heating:
Yes
Heating Type:
Central
Has Cooling:
Yes
Cooling Type:
Central
Has Fuel:
No
Fuel Type:
N/A
Has Basement:
No
Basement Type:
N/A
Has Flooring:
No
Flooring Type:
Tile (unspecified)
Has Fireplace:
Yes
Fireplace Type:
N/A
Property Details
9098
No
No
Type:
Garage, Detached
Location:
N/A
Status:
N/A
Number of Spaces:
2
No
No
No
No
Yes
No
No
Construction Details
Contemporary
Brick/stone (brick And/or Stone)
N/A
Gable/hip
Asphalt
Tax History
Year
Amount
Land
Improvement
Percent Change
Assessment
2020
$6,852
$94,605
$198,332
--%
$292,937
2019
$6,773
$99,110
$189,892
--%
$289,002
2018
$7,282
$90,100
$209,468
--%
$299,568
2017
$3,044
$56,312
$0
--%
$56,312
2016
$3,169
$76,585
$0
--%
$76,585

Average Home Price in 33547
Nearby Properties
Zip Code
Price
Bed
Bath
Sqft
Lot
Sold Date
$426,694
3 Beds
2.5 Baths
1,992 Sqft
4,356 Lot (sqft)
Sold 07/07/2026
$515,000
4 Beds
3 Baths
2,380 Sqft
4,800 Lot (sqft)
Sold 10/26/2026
$468,000
4 Beds
3 Baths
2,148 Sqft
4,988 Lot (sqft)
Sold 10/13/2026
$435,000
$435,000
3 Beds
2 Baths
1,993 Sqft
6,000 Lot (sqft)
Sold 10/27/2026
$493,877
3 Beds
2 Baths
1,975 Sqft
8,378 Lot (sqft)
Sold 10/26/2026
$414,087
3 Beds
2.5 Baths
2,148 Sqft
9,098 Lot (sqft)
Sold 10/26/2026
$405,000
4 Beds
2.5 Baths
2,128 Sqft
4,800 Lot (sqft)
Sold 10/27/2026
$479,900
$479,900
4 Beds
3 Baths
2,218 Sqft
6,000 Lot (sqft)
Sold 10/26/2026
$596,748
$596,748
3 Beds
3 Baths
2,218 Sqft
6,480 Lot (sqft)
Sold 10/26/2026







