Member Features
Find Real Estate Bargain!
Full foreclosure details
Home value, equity and ownership info
Find homes priced below market
Get full access with a FREE Account
Already a member?
$366,395
Listing Price4beds
3baths
2,671sqft
13,525sqft lot
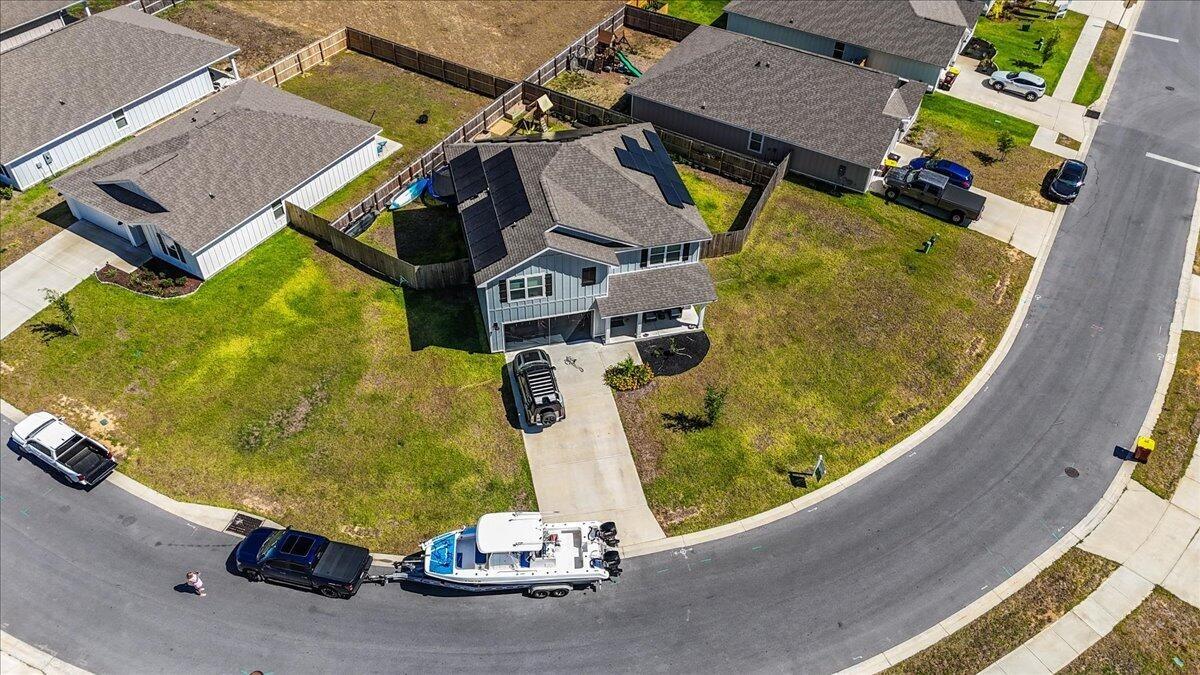
121 Villacrest Dr, Crestview, FL 32536
Member Features
Find Real Estate Bargain!
Full foreclosure details
Home value, equity and ownership info
Find homes priced below market
Get full access with a FREE Account
Already a member?
For Sale
Off Market
Home type
Price / sqft
Year built
Home Details
Welcome to the home you have been searching for, an extraordinary property where every detail has been carefully considered and beautifully executed. From the moment you arrive, you'll notice the pride of ownership and thoughtful design throughout. Step inside through the custom front door and experience soaring ceilings paired with a modern open-concept layout that instantly feels both elegant and inviting. The front sitting room showcases striking wood beam ceiling accents and a custom gas fireplace, creating a warm and comfortable space to relax. The gourmet kitchen is a chef's dream, featuring premium ZLine and KitchenAid appliances, custom cabinetry, and high-end countertops. With an adjoining dining area, eat-in kitchen space, and a custom pantry, this space is perfectly designed for both everyday living and entertaining. The spacious living room offers plenty of room to gather, making it ideal for hosting family and friends. Just beyond, a covered porch with wood ceiling details opens to your private outdoor retreat. The backyard is centered around a custom heated pool and spa, creating the perfect setting for relaxation or entertaining year-round. The master suite provides a peaceful escape, complete with private access from the backyard. The en-suite bathroom features a separate shower and soaking tub, along with a thoughtfully designed custom closet with wooden shelving. In addition to the primary suite, the home includes three more bedrooms and two full b
Interior Details
2671
4
3
Has Heating:
Yes
Heating Type:
Forced Air With Air Conditioning
Has Cooling:
Yes
Cooling Type:
Central
Has Fuel:
No
Fuel Type:
N/A
Has Basement:
No
Basement Type:
N/A
Has Flooring:
No
Flooring Type:
Vinyl/resilient
Has Fireplace:
Yes
Fireplace Type:
N/A
Property Details
13525
No
No
Type:
Garage, Attached
Location:
N/A
Status:
N/A
Number of Spaces:
0
No
No
No
No
Yes
No
No
Construction Details
N/A
Brick
N/A
Cathedral/clerestory
Wood
Tax History
Year
Amount
Land
Improvement
Percent Change
Assessment
2020
$3,490
$0
$0
--%
$207,161
2019
$3,204
$26,799
$161,529
--%
$188,328
2018
$3,153
$26,799
$156,824
--%
$183,623
2017
$3,089
$26,799
$150,761
--%
$177,560
2016
$2,922
$26,799
$141,951
--%
$168,750
2014
$2,547
$0
$0
--%
$151,996
2013
$2,558
$0
$0
--%
$151,698
2012
$2,486
$0
$0
--%
$151,609

Average Home Price in 32536
Nearby Properties
Zip Code
Price
Bed
Bath
Sqft
Lot
Sold Date
$364,825
4 Beds
2 Baths
2,756 Sqft
13,398 Lot (sqft)
Sold 08/11/2026
$342,882
4 Beds
2 Baths
2,406 Sqft
12,599 Lot (sqft)
Sold 10/26/2026
$354,500
$354,500
4 Beds
2 Baths
2,385 Sqft
15,035 Lot (sqft)
Sold 10/27/2026
$344,370
4 Beds
3 Baths
2,359 Sqft
11,815 Lot (sqft)
Sold 10/26/2026
$348,665
$348,665
4 Beds
2 Baths
2,313 Sqft
12,386 Lot (sqft)
Sold NaN/NaN/NaN
$366,395
4 Beds
3 Baths
2,671 Sqft
13,525 Lot (sqft)
Sold 10/26/2026
$322,591
$322,591
4 Beds
3 Baths
2,521 Sqft
12,599 Lot (sqft)
Sold 10/27/2026
$397,544
3 Beds
3 Baths
2,971 Sqft
12,966 Lot (sqft)
Sold 10/26/2026
$310,000
4 Beds
2 Baths
2,698 Sqft
14,845 Lot (sqft)
Sold 04/27/2021